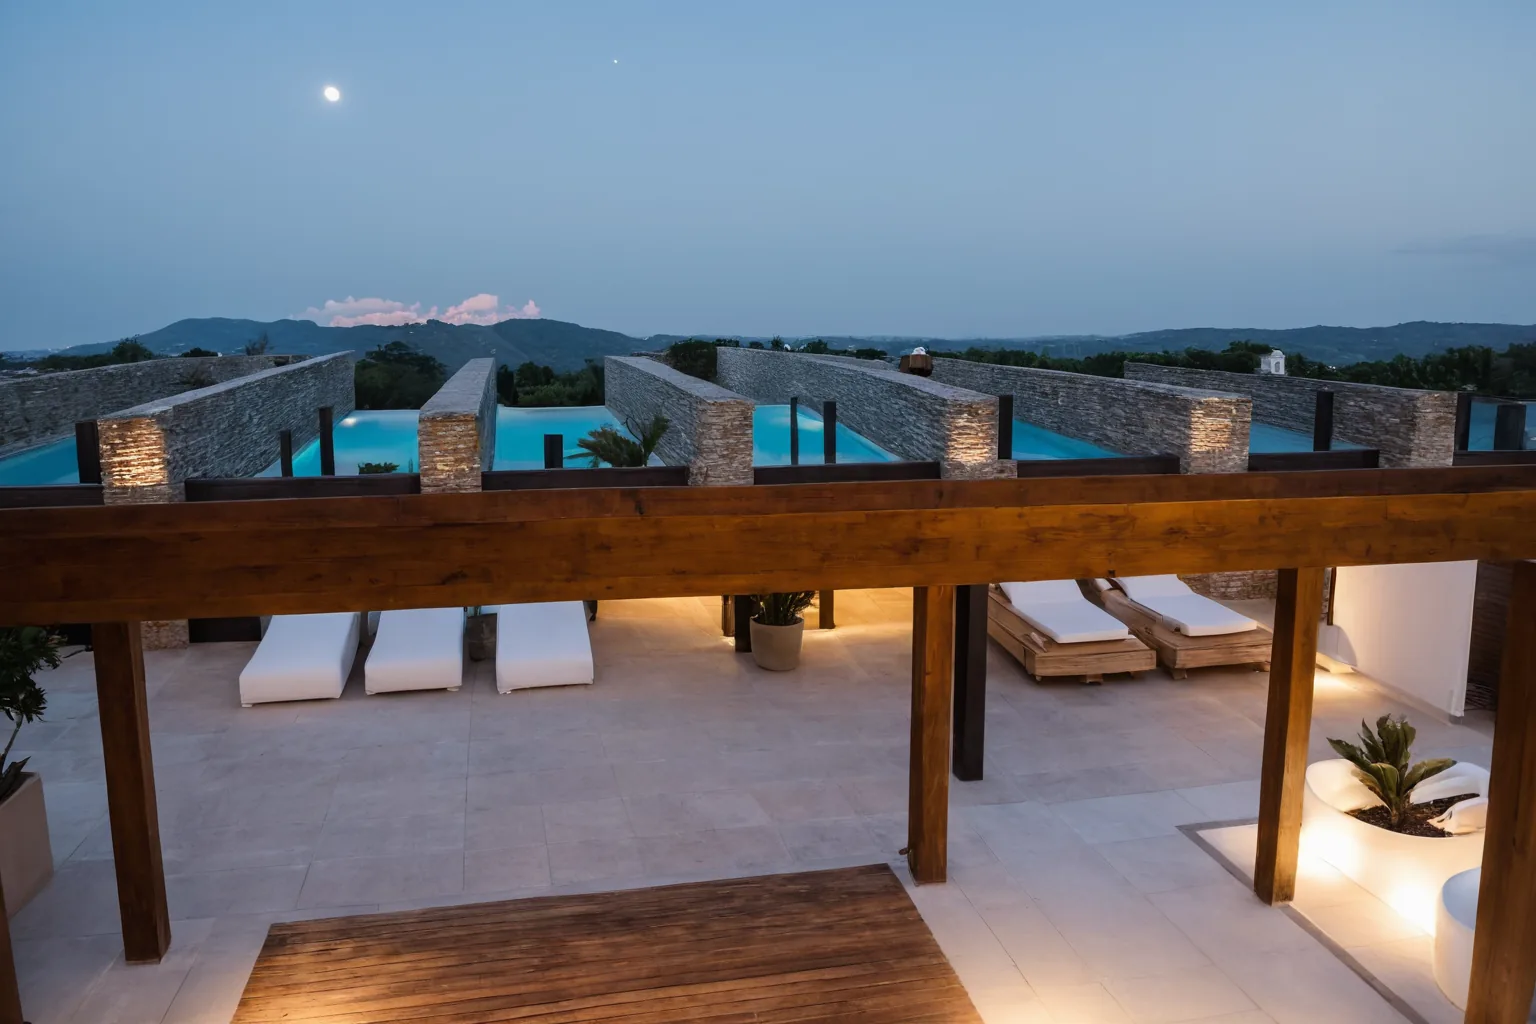
Dune Beach & Ville · Houses · Casa Messapica 19
Lot 19 · Alameda das PalmeirasArchitectural study

Casa Messapica 19

A Salento masseria in the tropics: limestone and white lime, a courtyard with an 8-metre pool, a stone staircase rising straight out of the water up to a garden rooftop with a spa and a barbecue. Three suites, a single storey, 179 m² built.

0
Lot
0
Built
3
Suites
8 × 3
Pool with beach entry
The concept

A Salento masseria in the tropics

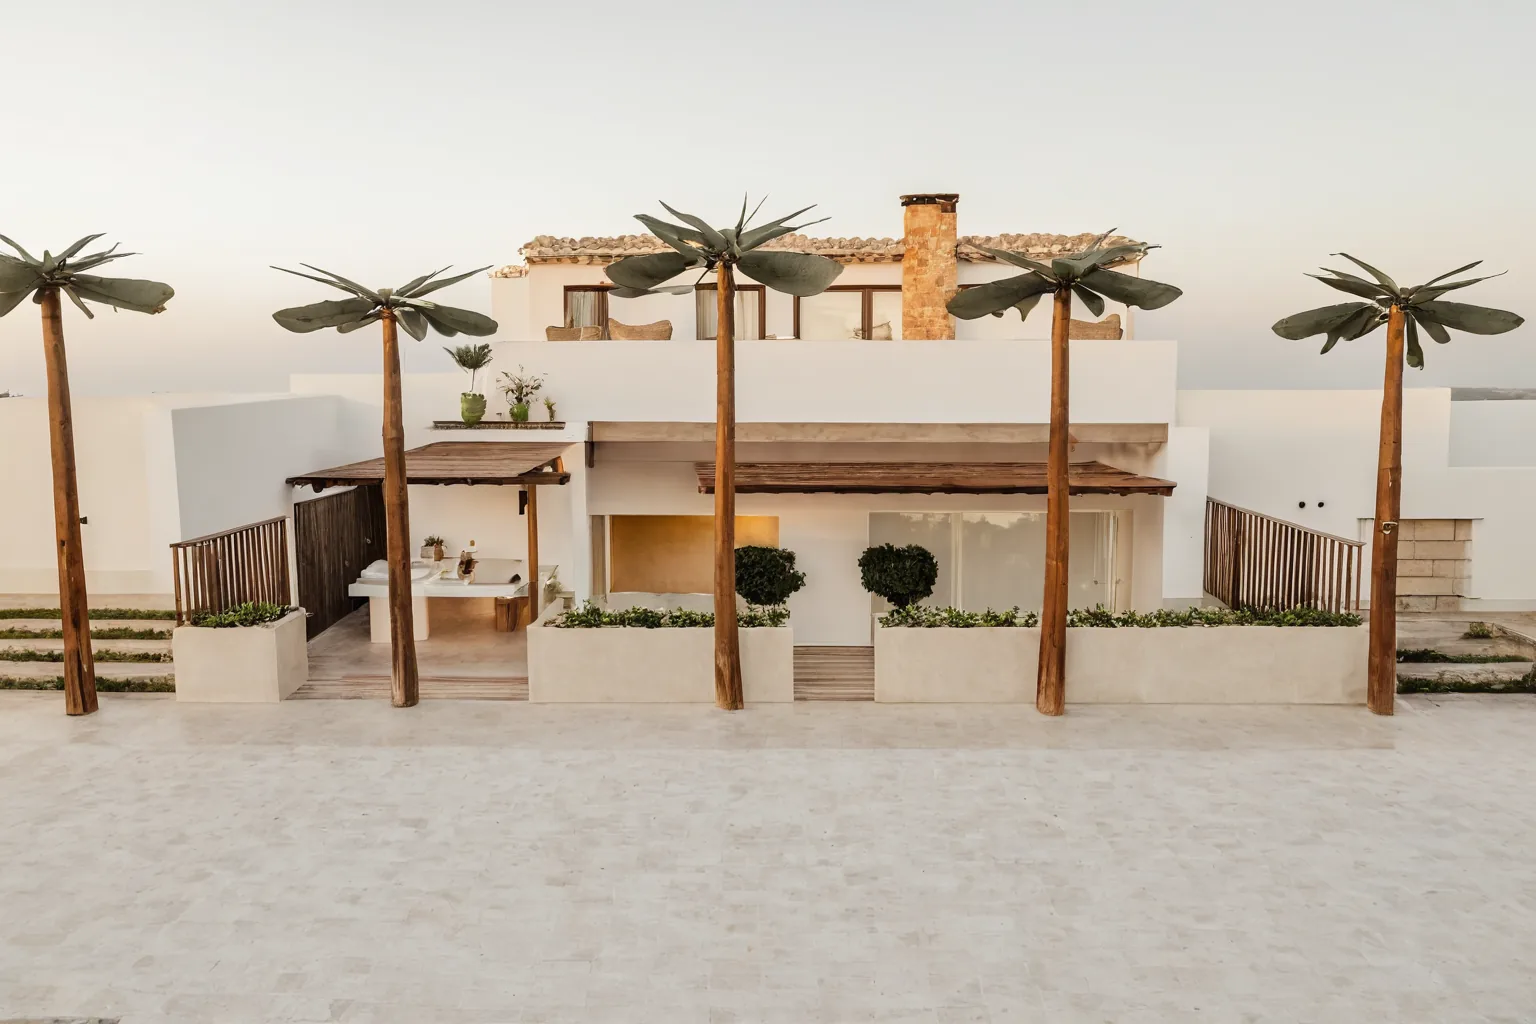
The masseria is the rural farmhouse of southern Italy: stone walls, white lime, deep shade and a courtyard where life happens. In São Miguel do Gostoso — year-round sun and a steady easterly wind — this architecture is the right answer to the climate, not a style.

01

Stone and lime

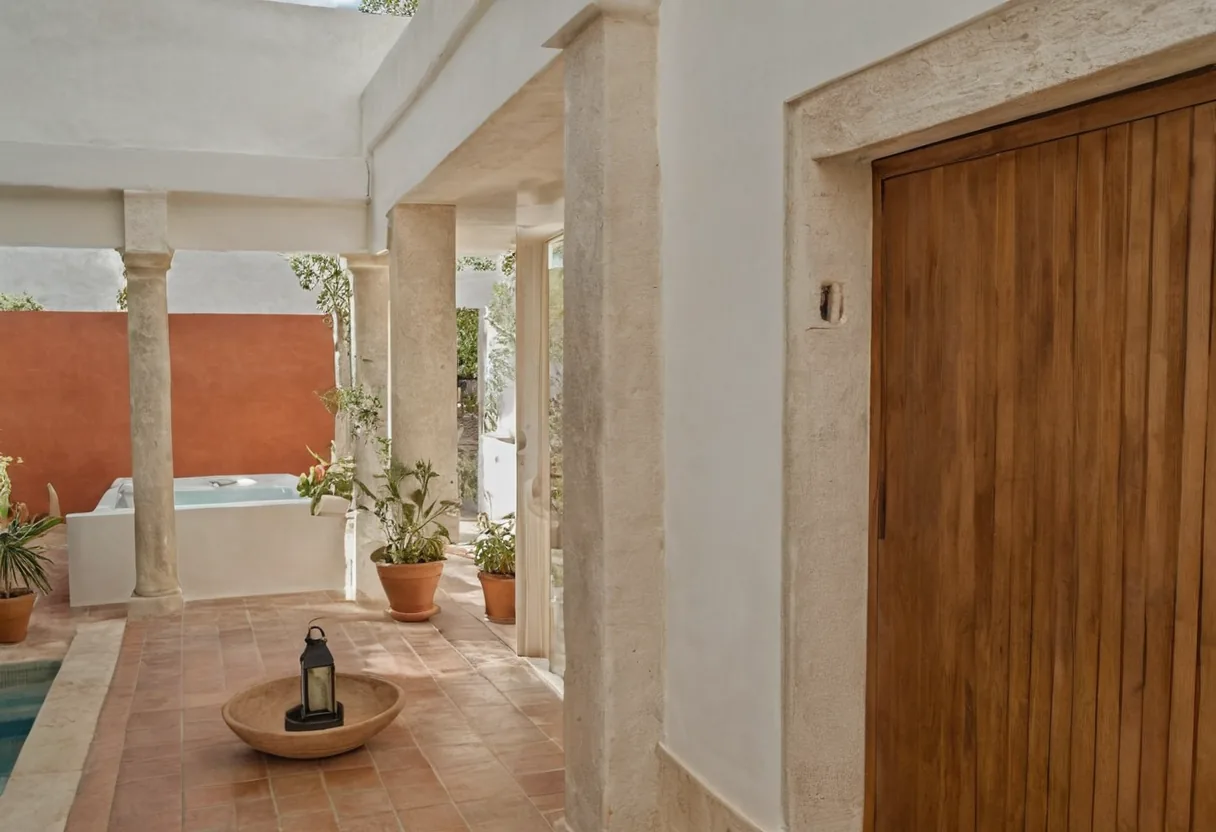
Corner stones, plinth, walls and staircase in regional limestone; rough lime-rendered walls that breathe and reflect the sun.

02

One storey + garden rooftop

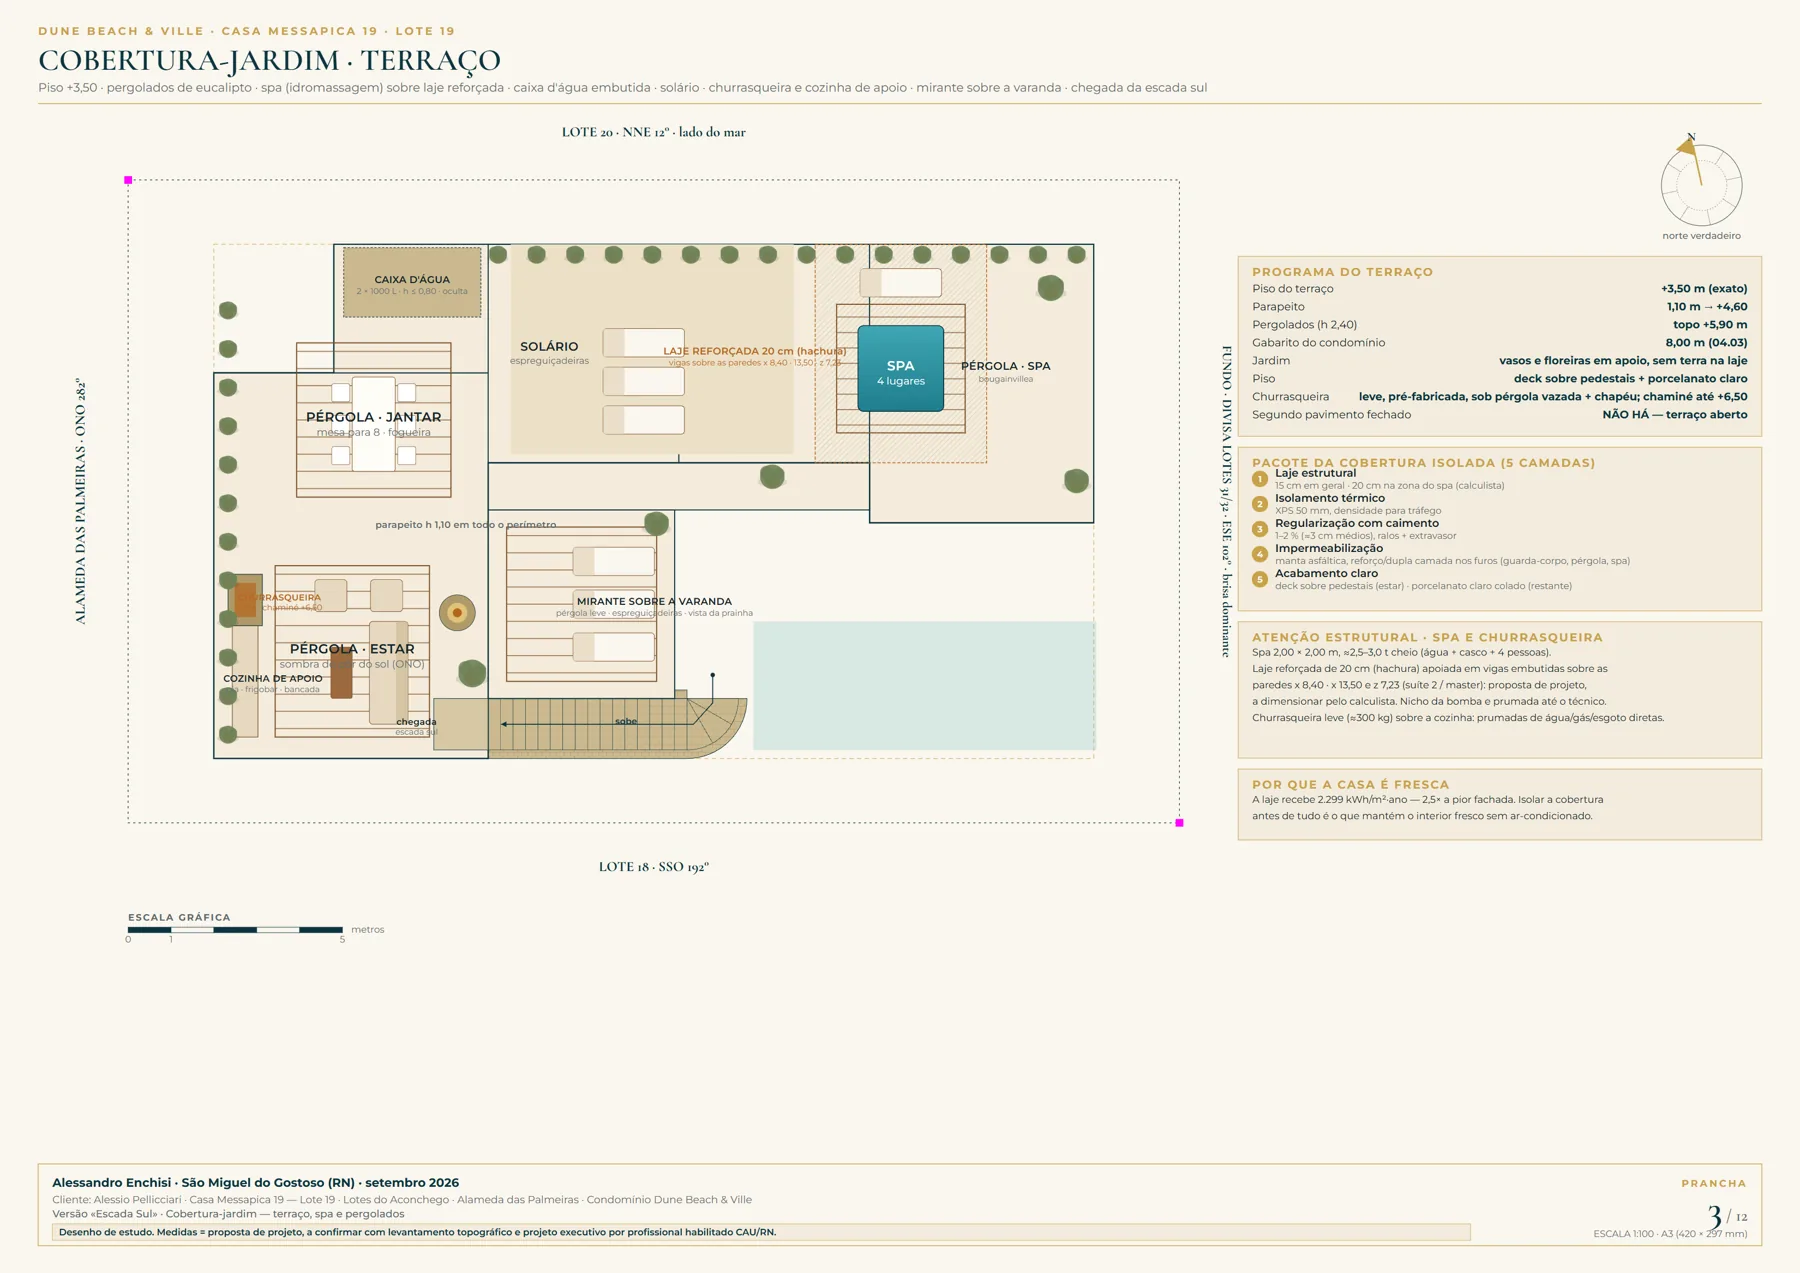
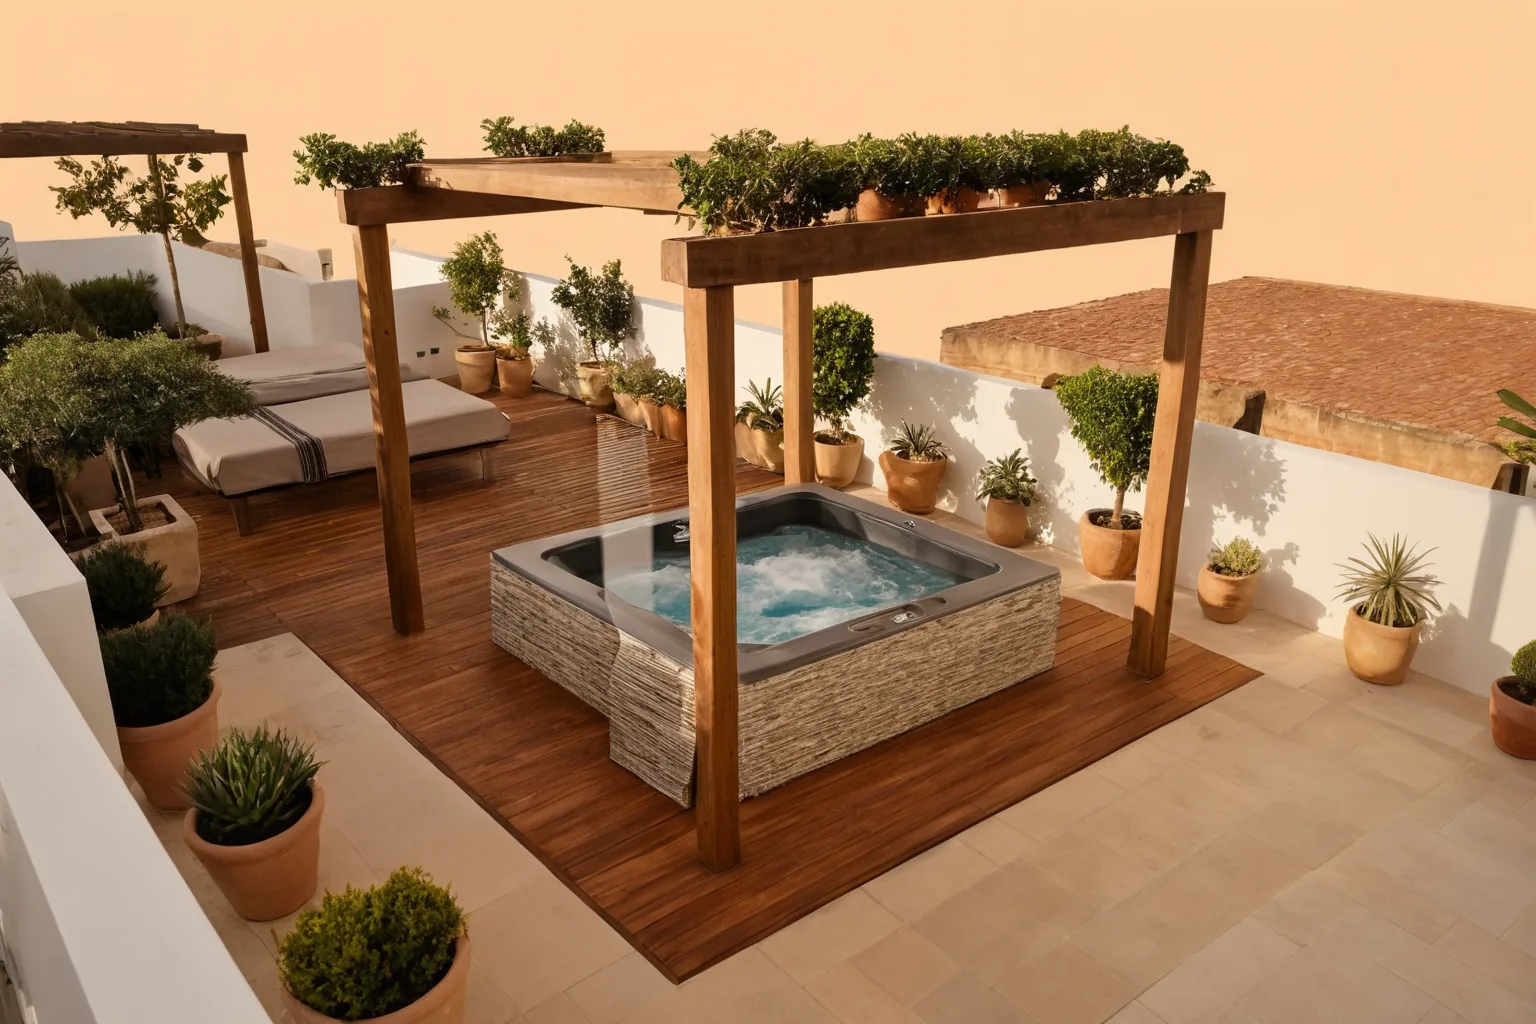
Single-storey L-shaped house; the insulated flat roof becomes a garden with a spa, pergolas, a barbecue and a lookout over the pool.

03

Courtyard and breeze

99% of the hours with wind on the rear face: the breeze runs through the pool, the porch and the living room. Linen curtains in the gallery do the rest.

04

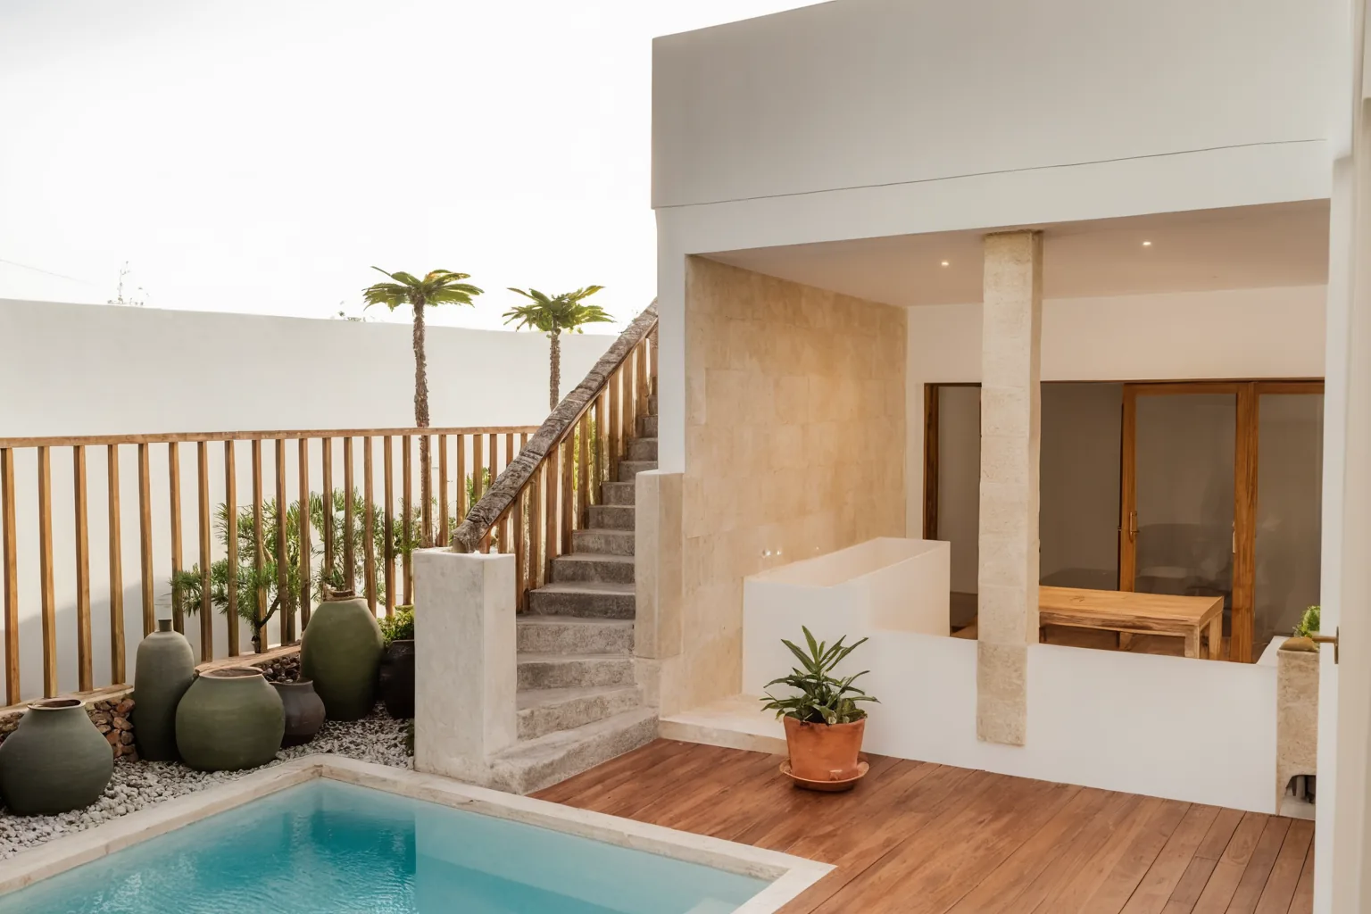
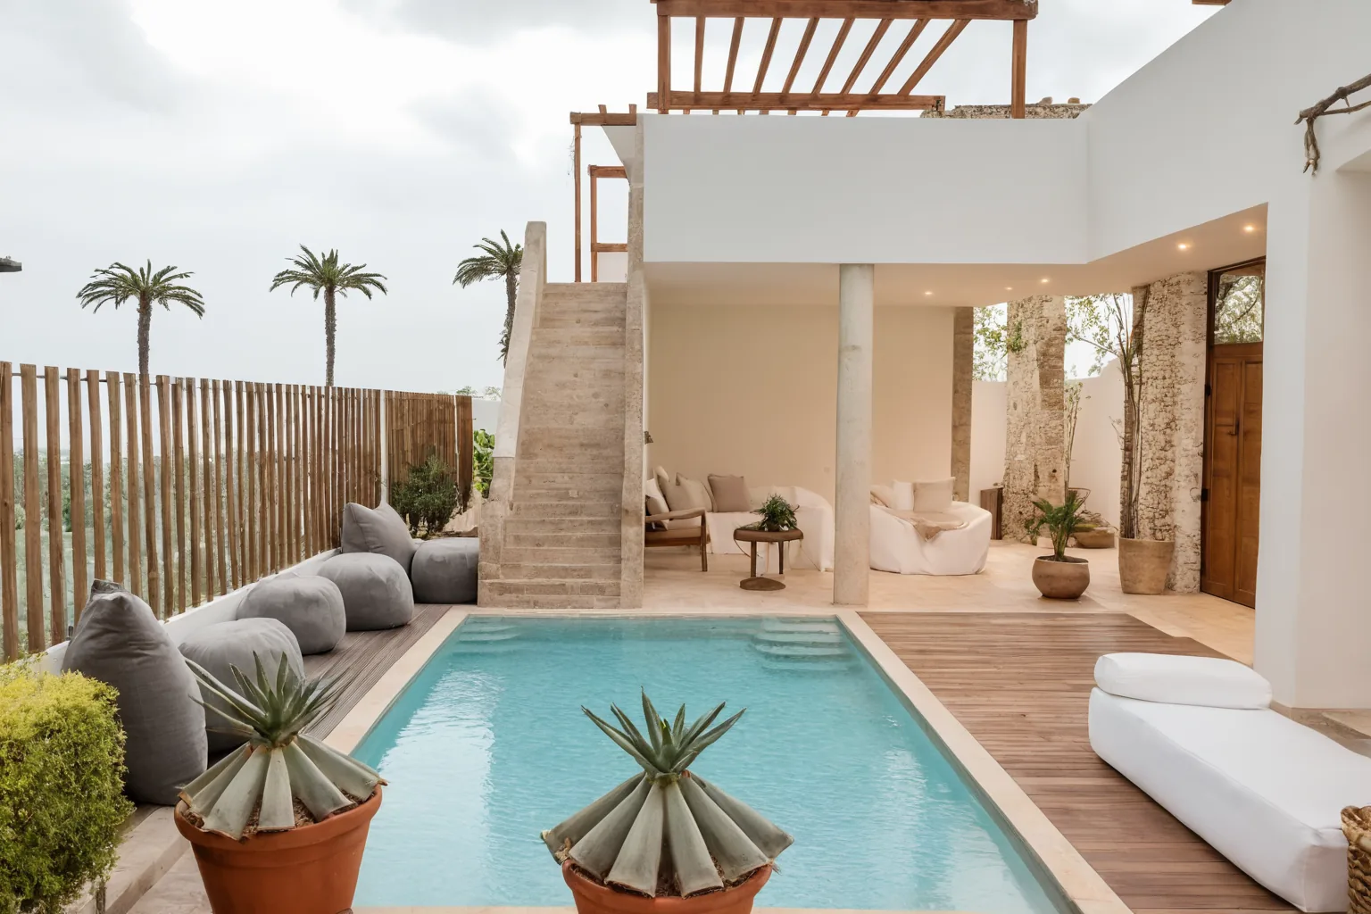
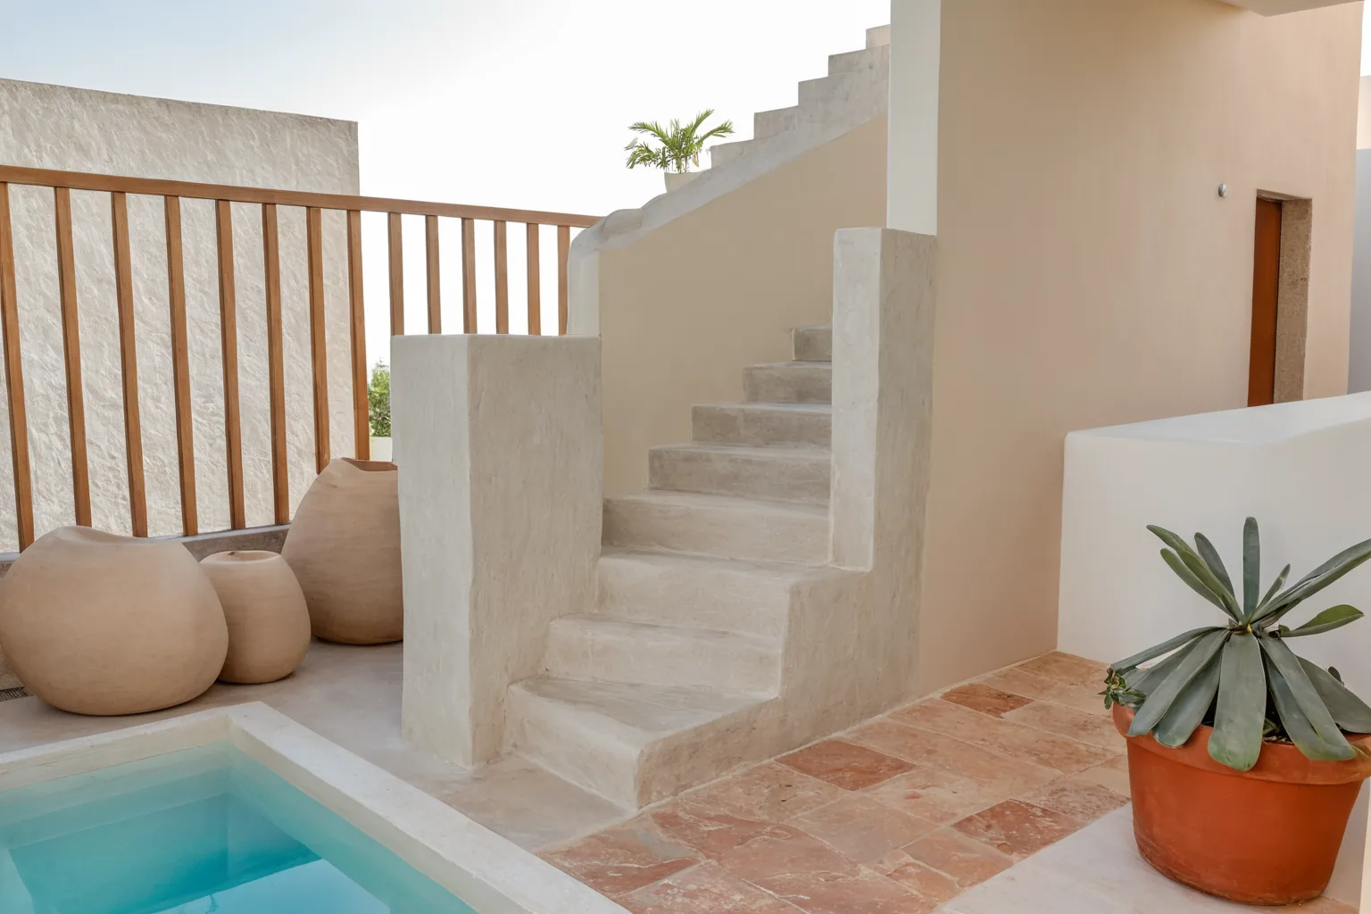
The staircase that rises from the water

Along the south wall, a round stone bastion at the head of the pool receives the first steps; the staircase climbs between stone parapets up to the rooftop.

The floor plan

An L open to the courtyard

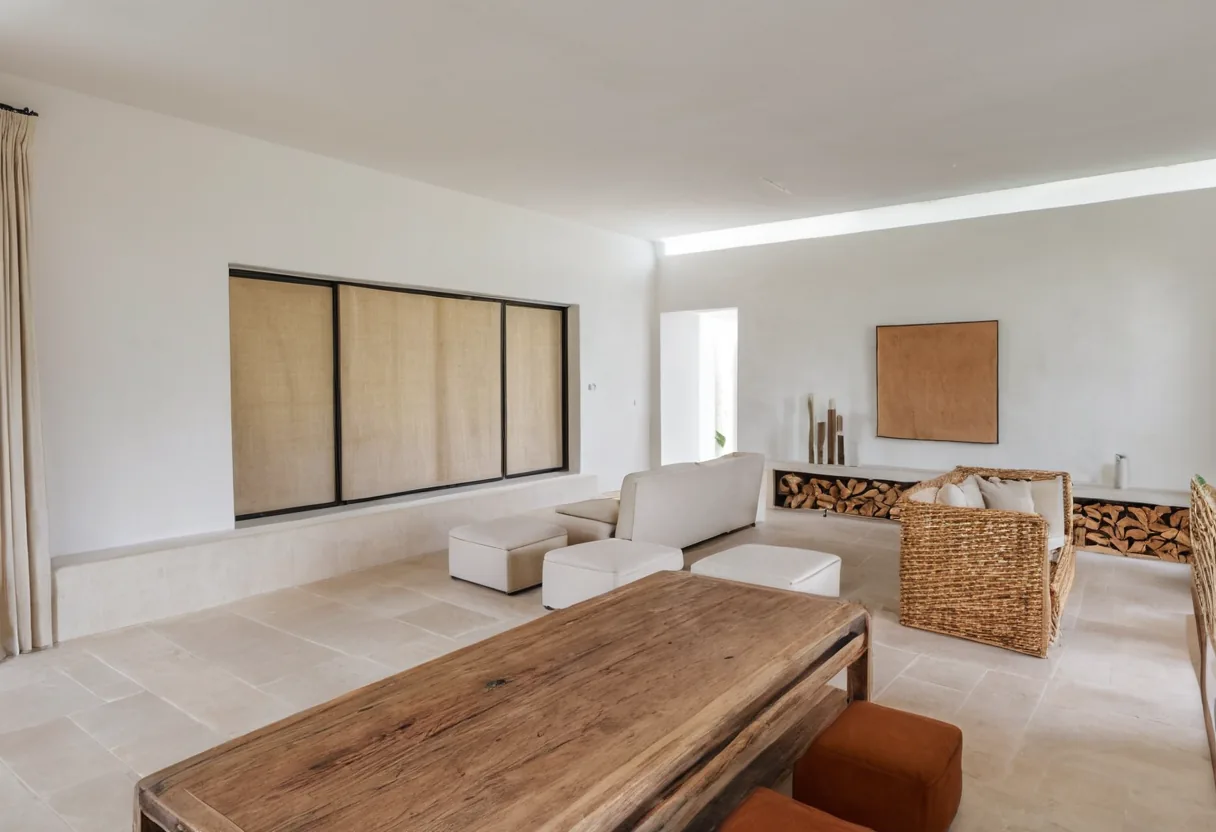
Living, dining and kitchen in 57.6 m² at the front; three suites in a row on the sea side, served by a curtained pergola gallery; a 4.40 × 4.35 m gourmet porch between the living room and the beach entry. All on one floor, with the garden rooftop above.
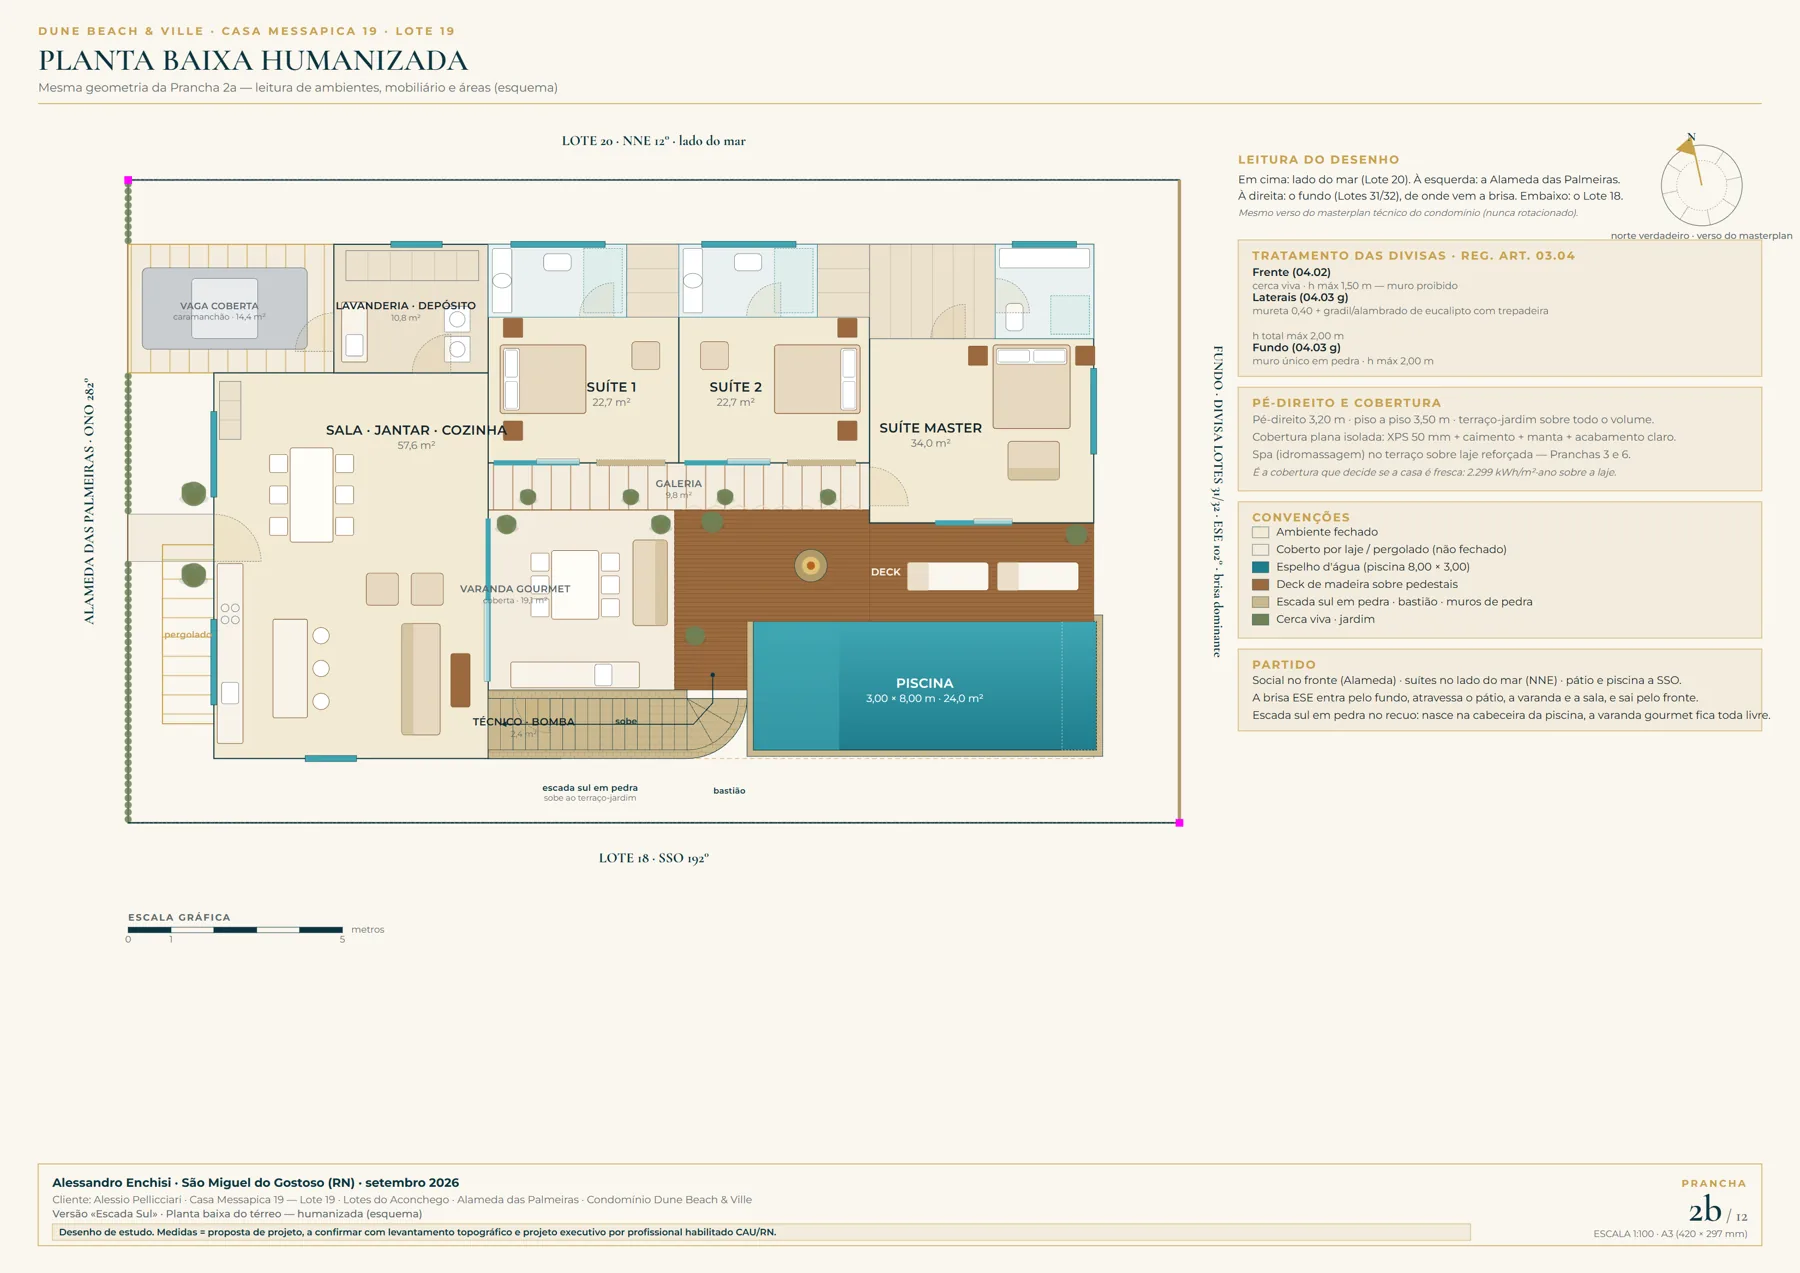
Furnished floor plan of Casa Messapica 19
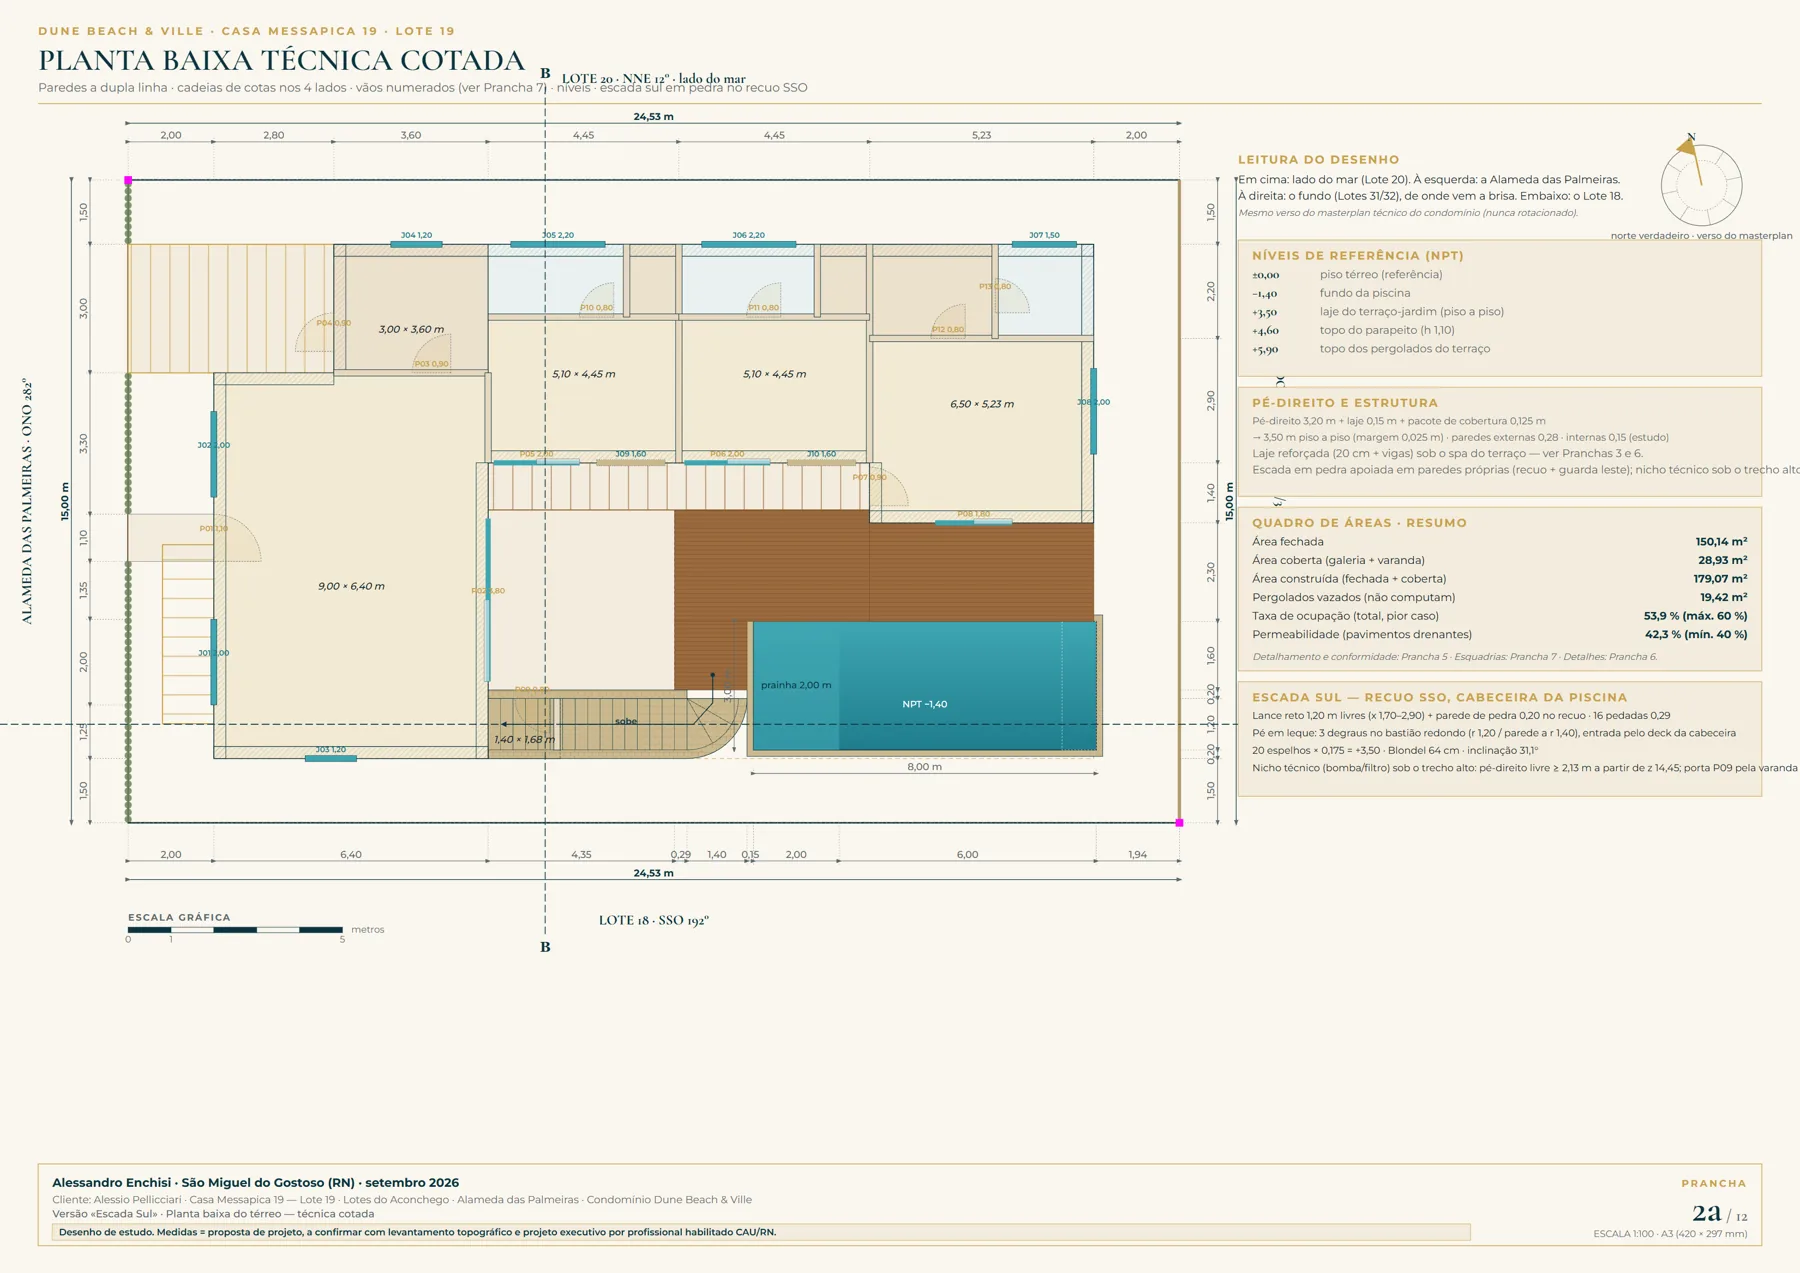
Dimensioned technical floor plan
Garden rooftop plan
RoomDimensionsArea
LIVING · DINING · KITCHEN9.00 × 6.40 m57.6 m²
LAUNDRY · STORAGE3.00 × 3.60 m10.8 m²
SUITE 15.10 × 4.45 m22.7 m²
SUITE 25.10 × 4.45 m22.7 m²
MASTER SUITE6.50 × 5.23 m34.0 m²
Covered gourmet porch4.40 × 4.35 m19.1 m²
Pergola gallery1.10 × 8.90 m9.8 m²
Pool with beach entry and bench3.00 × 8.00 m24.0 m²
Built areaCoverage 53.9% · permeability 42.3%179.1 m²
Images

A day at Casa Messapica

From the arrival along Alameda das Palmeiras to sunset on the rooftop. Illustrative images generated from the project's 3D model.

South stone staircase, view from the deck
Courtyard: pool and beach entry
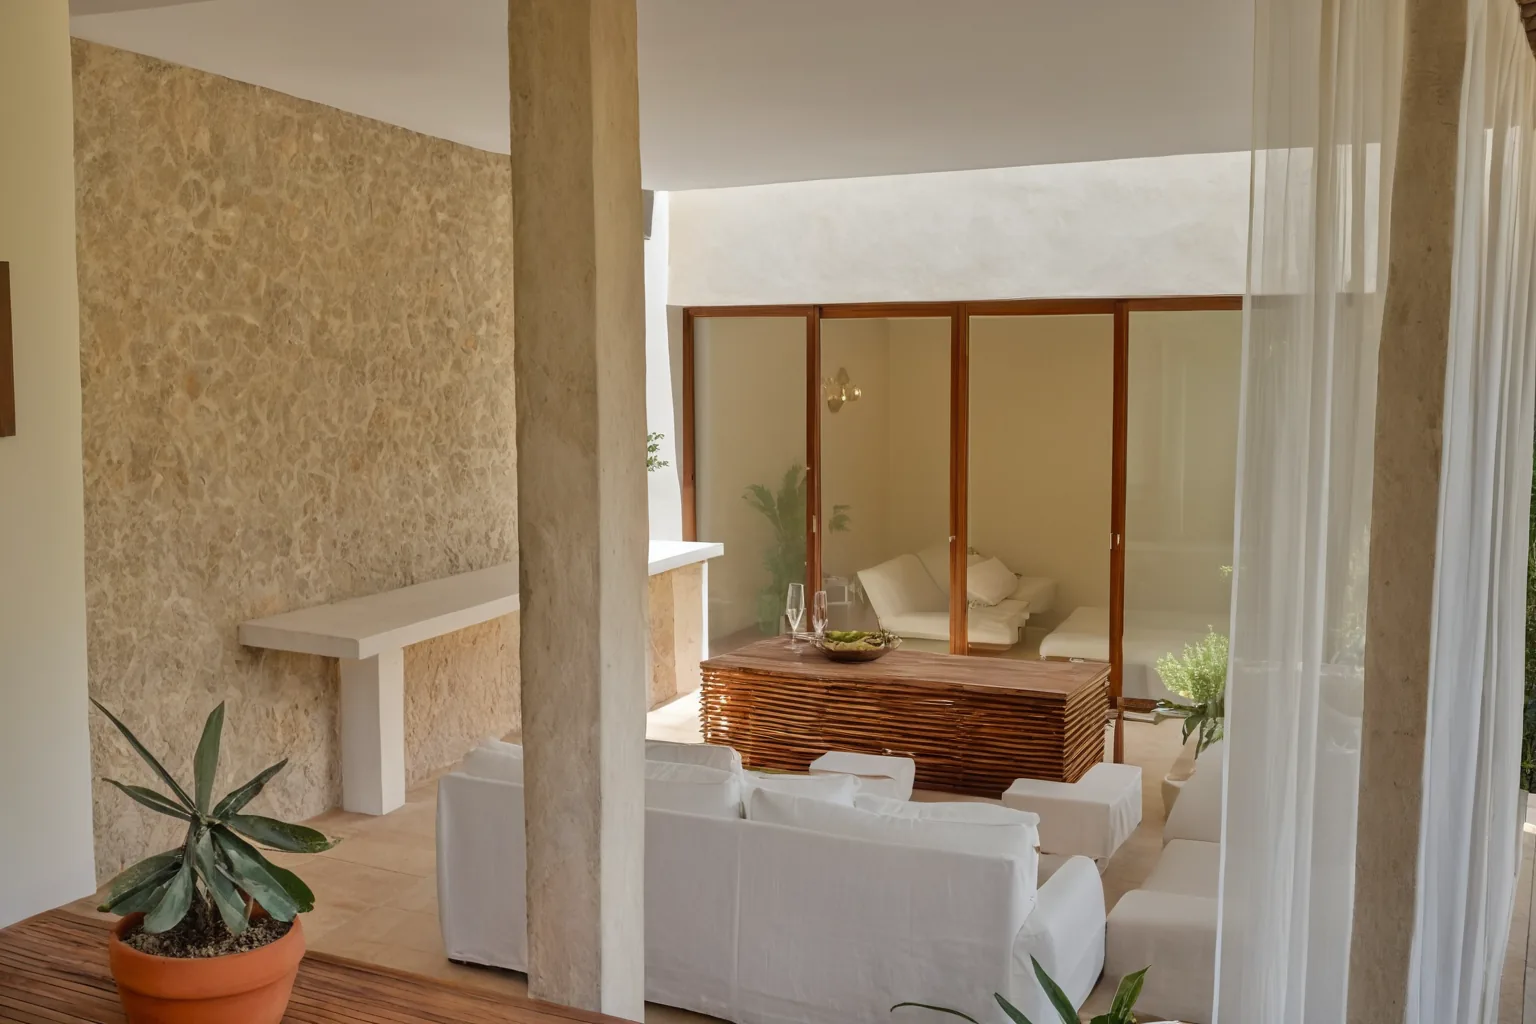
Gourmet porch
Gourmet porch
Rooftop — spa under the pergola
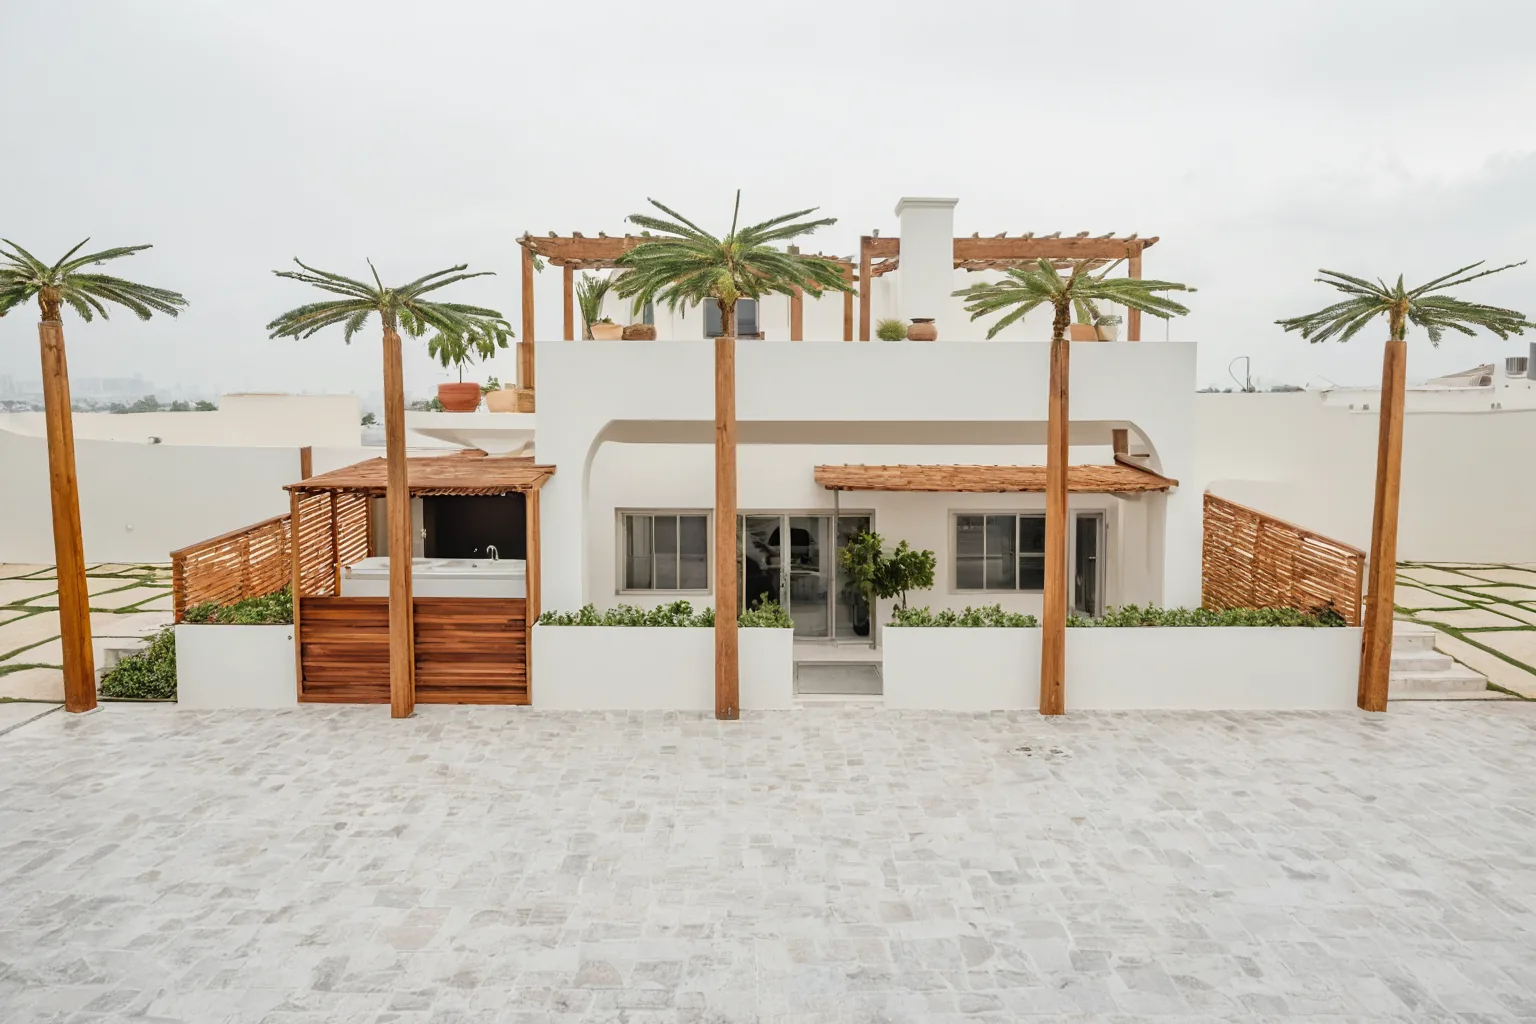
Front facade at sunset
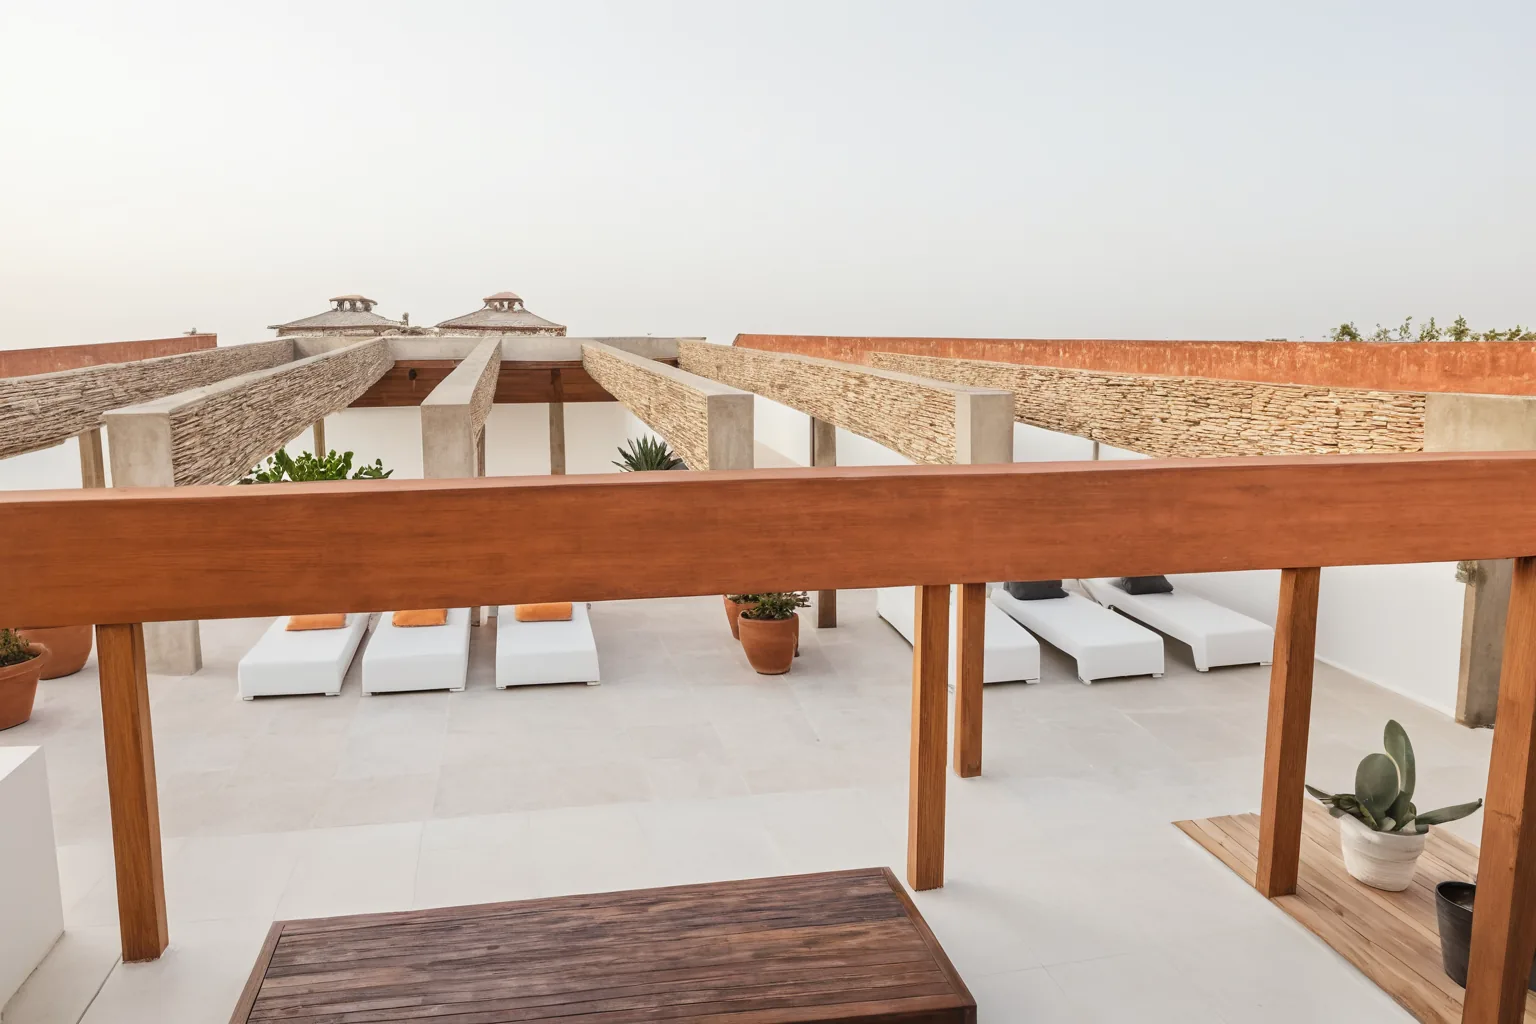
Garden rooftop
Garden rooftop
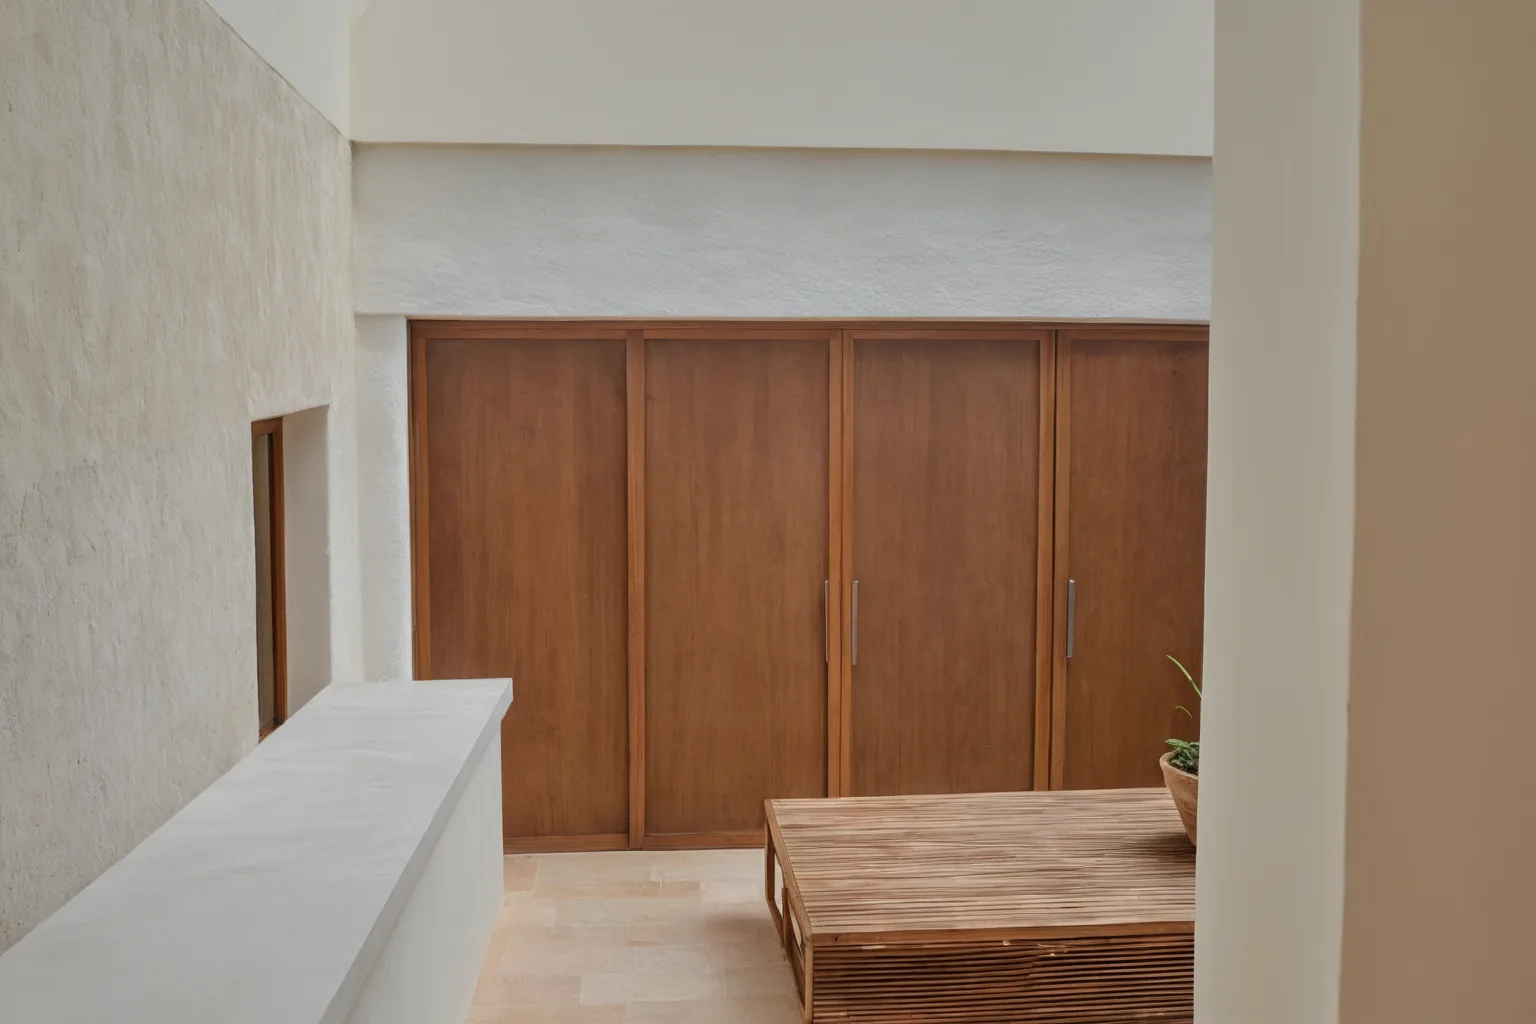
Living room
Living room
Living room open to the courtyard
Gallery with curtains
Arrival along Alameda das Palmeiras
Bastion and fan-shaped base
Rooftop at night
Rooftop at night
Garden rooftop

Spa, barbecue and lookout

Floor at +3.50 m, a 1.10 m parapet, eucalyptus pergolas at +5.90 m — well below the condominium's 8.00 m height limit. No enclosed second storey: just shade, water and the view.

Spafor 4 people, under a bougainvillea pergola, on a reinforced slab
Barbecuelightweight, with a stone hood and chimney, above the kitchen — smoke carried downwind
Lookoutabove the porch, facing the beach entry and the sunset
FAQ

What you want to know

Does this project comply with the Dune Beach & Ville rules?

Yes: 150.14 m² of enclosed area (minimum 150), a 53.9% site coverage ratio (maximum 60), 42.3% permeability (minimum 40), a maximum height of 5.90 m (limit 8.00), 2.00 m setbacks at the front and rear and 1.50 m on the sides, the pool more than 1.50 m from the boundaries, a living hedge at the front and a stone wall only at the rear.

Can I adapt the project to my own taste?

Of course. This is an architectural study: the layout concept (an L open to the courtyard, suites on the sea side, garden rooftop) is the starting point. The executive project is then developed with you by a professional licensed by CAU/RN.

Why does the house stay cool without air conditioning?

Because the roof receives 2,299 kWh/m² a year — 2.5 times more than the worst-exposed facade — and is insulated with 50 mm XPS and a light-coloured finish; because the ESE breeze, present 99% of the hours, runs through the whole house; and because every suite has cross-ventilation.

What are the steps up to construction?

Topographic survey → executive project (architecture, structure, utilities) → condominium approval → building permit from the São Miguel do Gostoso municipal government (2 to 6 months) → construction within 36 months.

Want to build your own Casa Messapica?

Talk to the Dune Beach & Ville consultant: available lots, the full project presentation and next steps.

Talk on WhatsApp
Alessandro Enchisi
Alessandro Enchisi
International Real Estate Broker · Since 1997 · RE/MAX · CRECI-RN 6011
+55 84 99909-9076 · vivadune.com.br
I want to know Casa Messapica 19