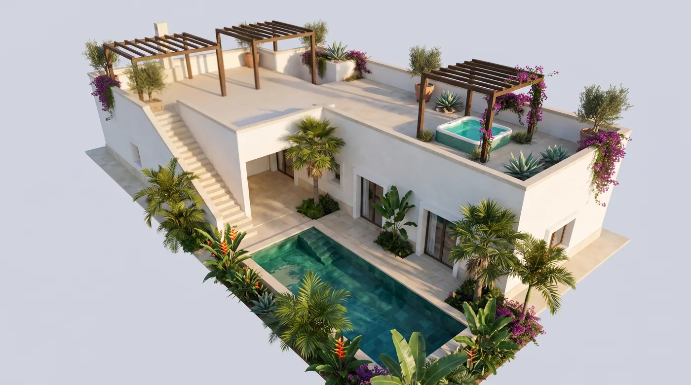
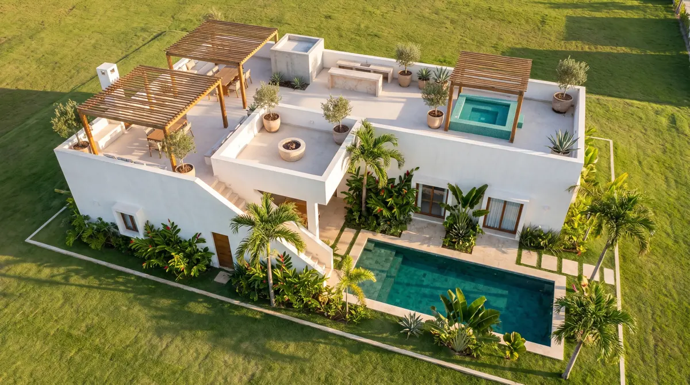
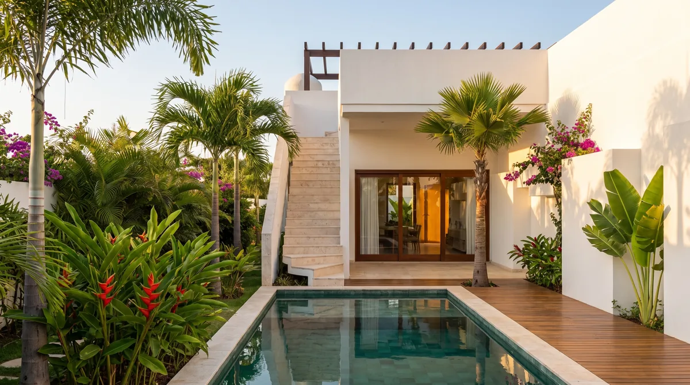
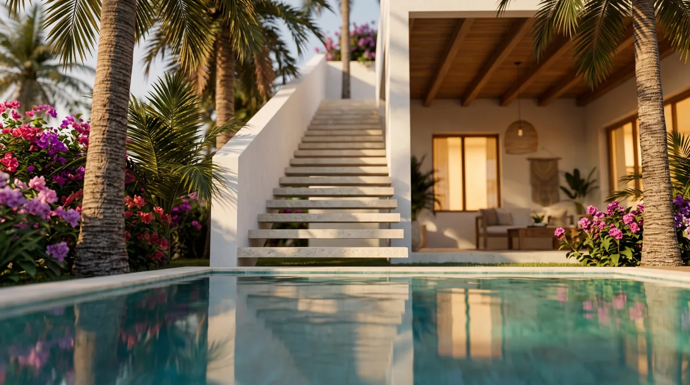
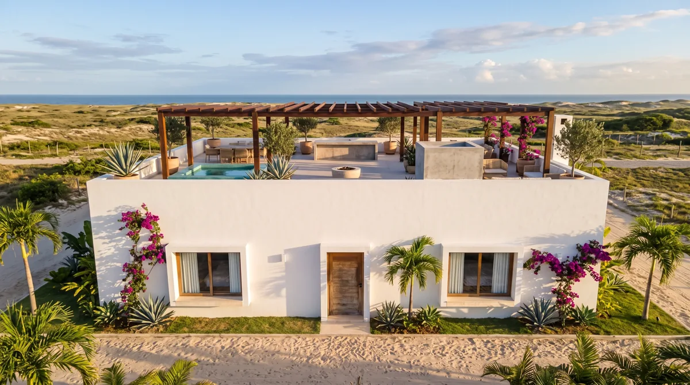
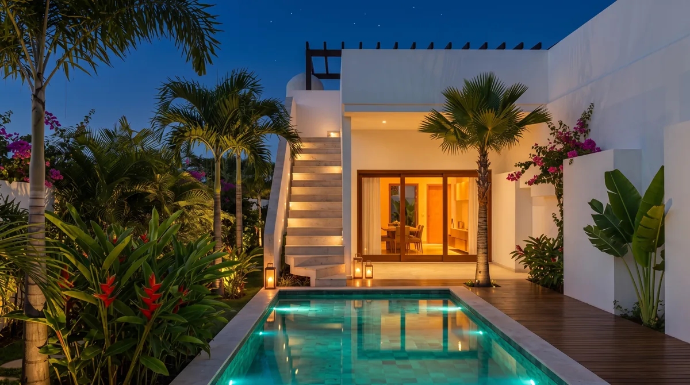
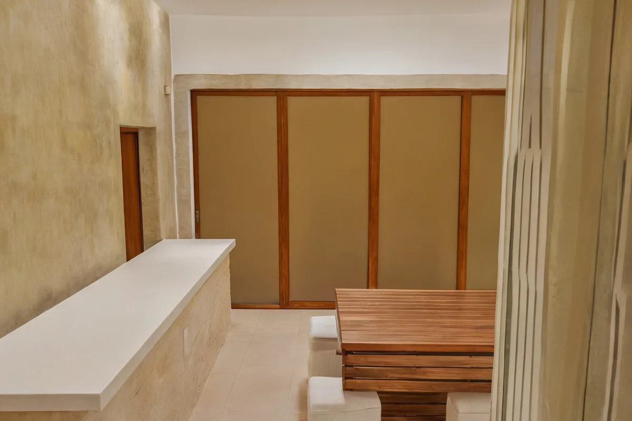
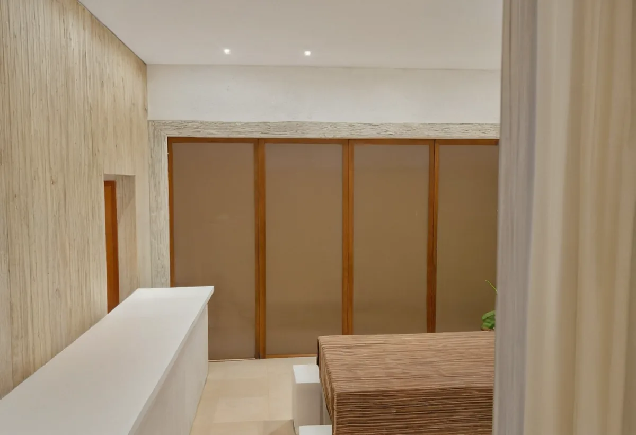
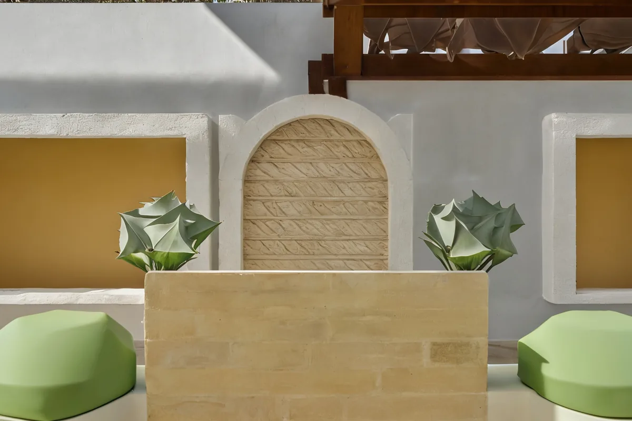
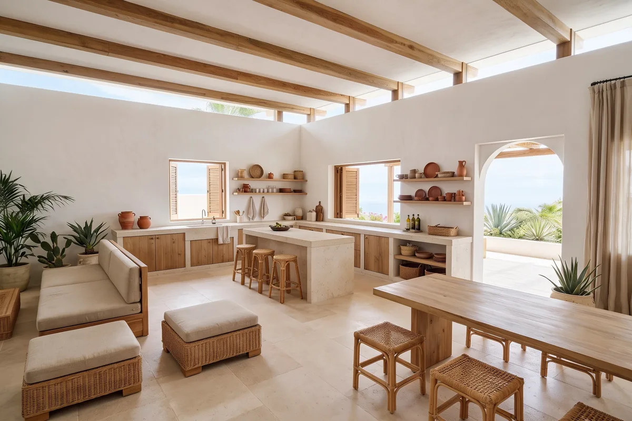
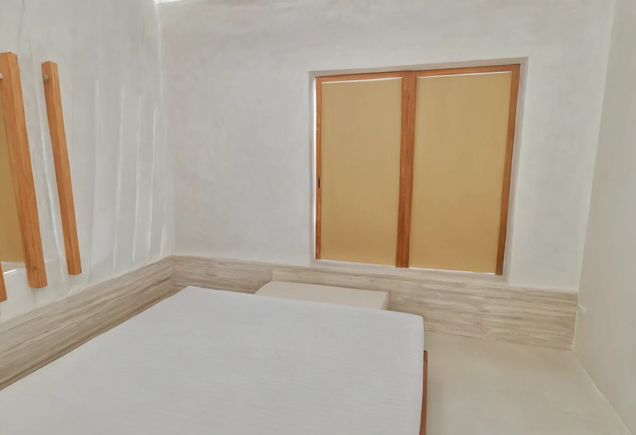
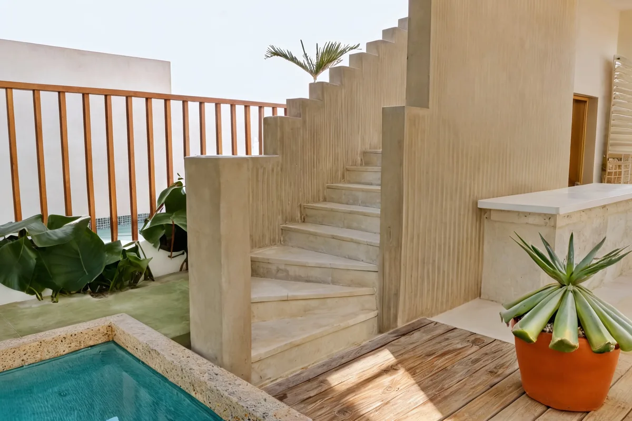
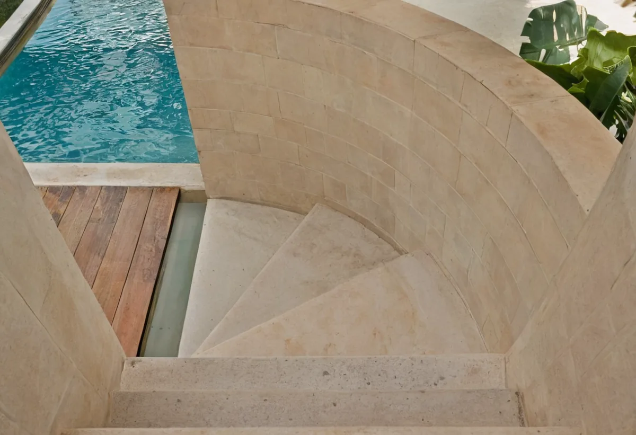
A Salento masseria in the tropics: limestone and white lime, a courtyard with an 8 × 3 m pool, a stone staircase that rises out of the water to a roof-garden terrace with a spa and a barbecue. Three suites, a single storey, 180.2 m² built — the model designed for the Alameda das Palmeiras lots.
A gated community of 83 lots between 352 and 655 m², steps from Praia do Dune, next to Praia de Tourinhos. A 10,190 m² common leisure area, a lifelong beachfront Beach Club, 70 solar panels, 2 artesian wells and interlocking cobblestone streets with underground wiring — the infrastructure is ready for your house.
~110 km / 1h40 from Natal · 112 km from the International Airport
Delivered within 12 months of the community's completion, for lifelong use at no cost to residents.
Common built area, separate from private lots — pools, gathering spaces and landscaping.
70 solar panels and 2 artesian wells cut the running cost of the common areas.
Electric-vehicle-ready parking spaces in the community's common areas.
Interlocking cobblestone — 6.00 m on the main streets, 5.00 m on secondary ones, 1.50–2.00 m sidewalks.
No poles or overhead cables: the sea and vegetation horizon stays clear.
Stone, lime and deep shade: the farmhouse of southern Italy meets the coast of São Miguel do Gostoso.
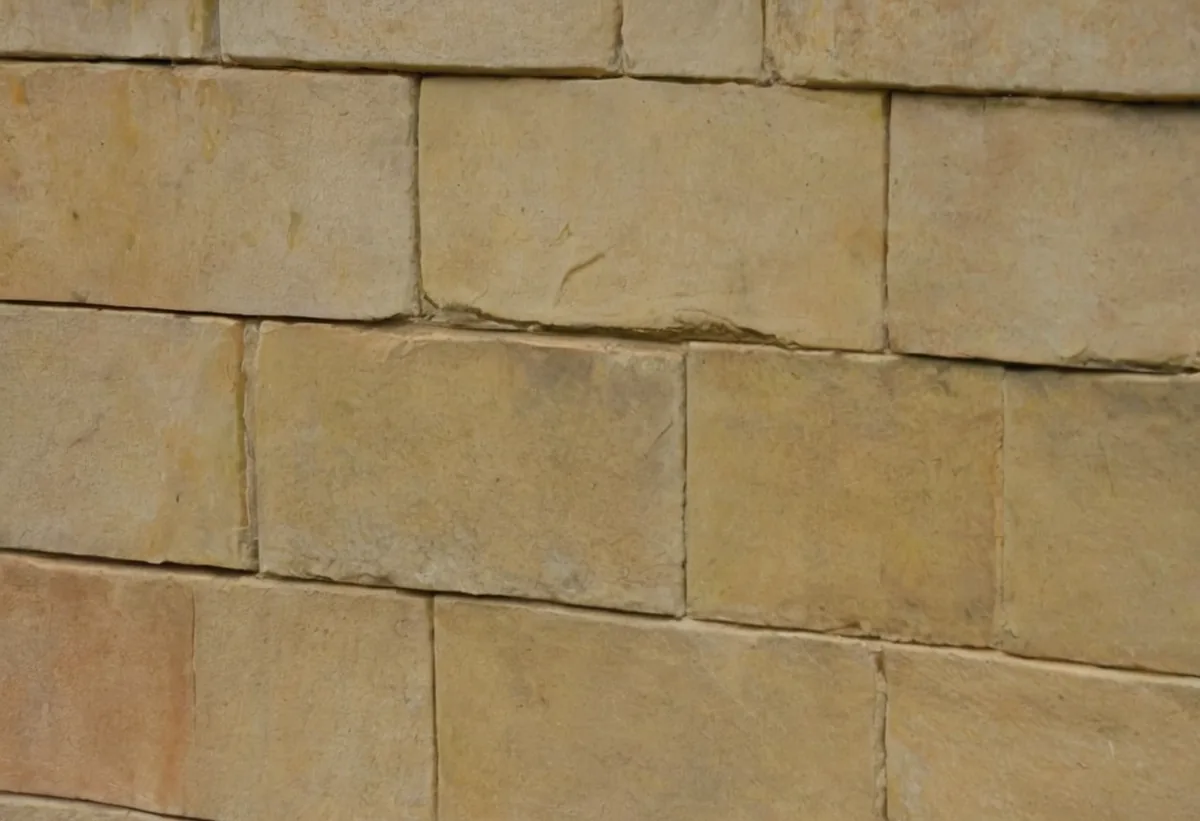
Limestone walls and white lime render — thermal mass that keeps the house cool without relying on air conditioning.
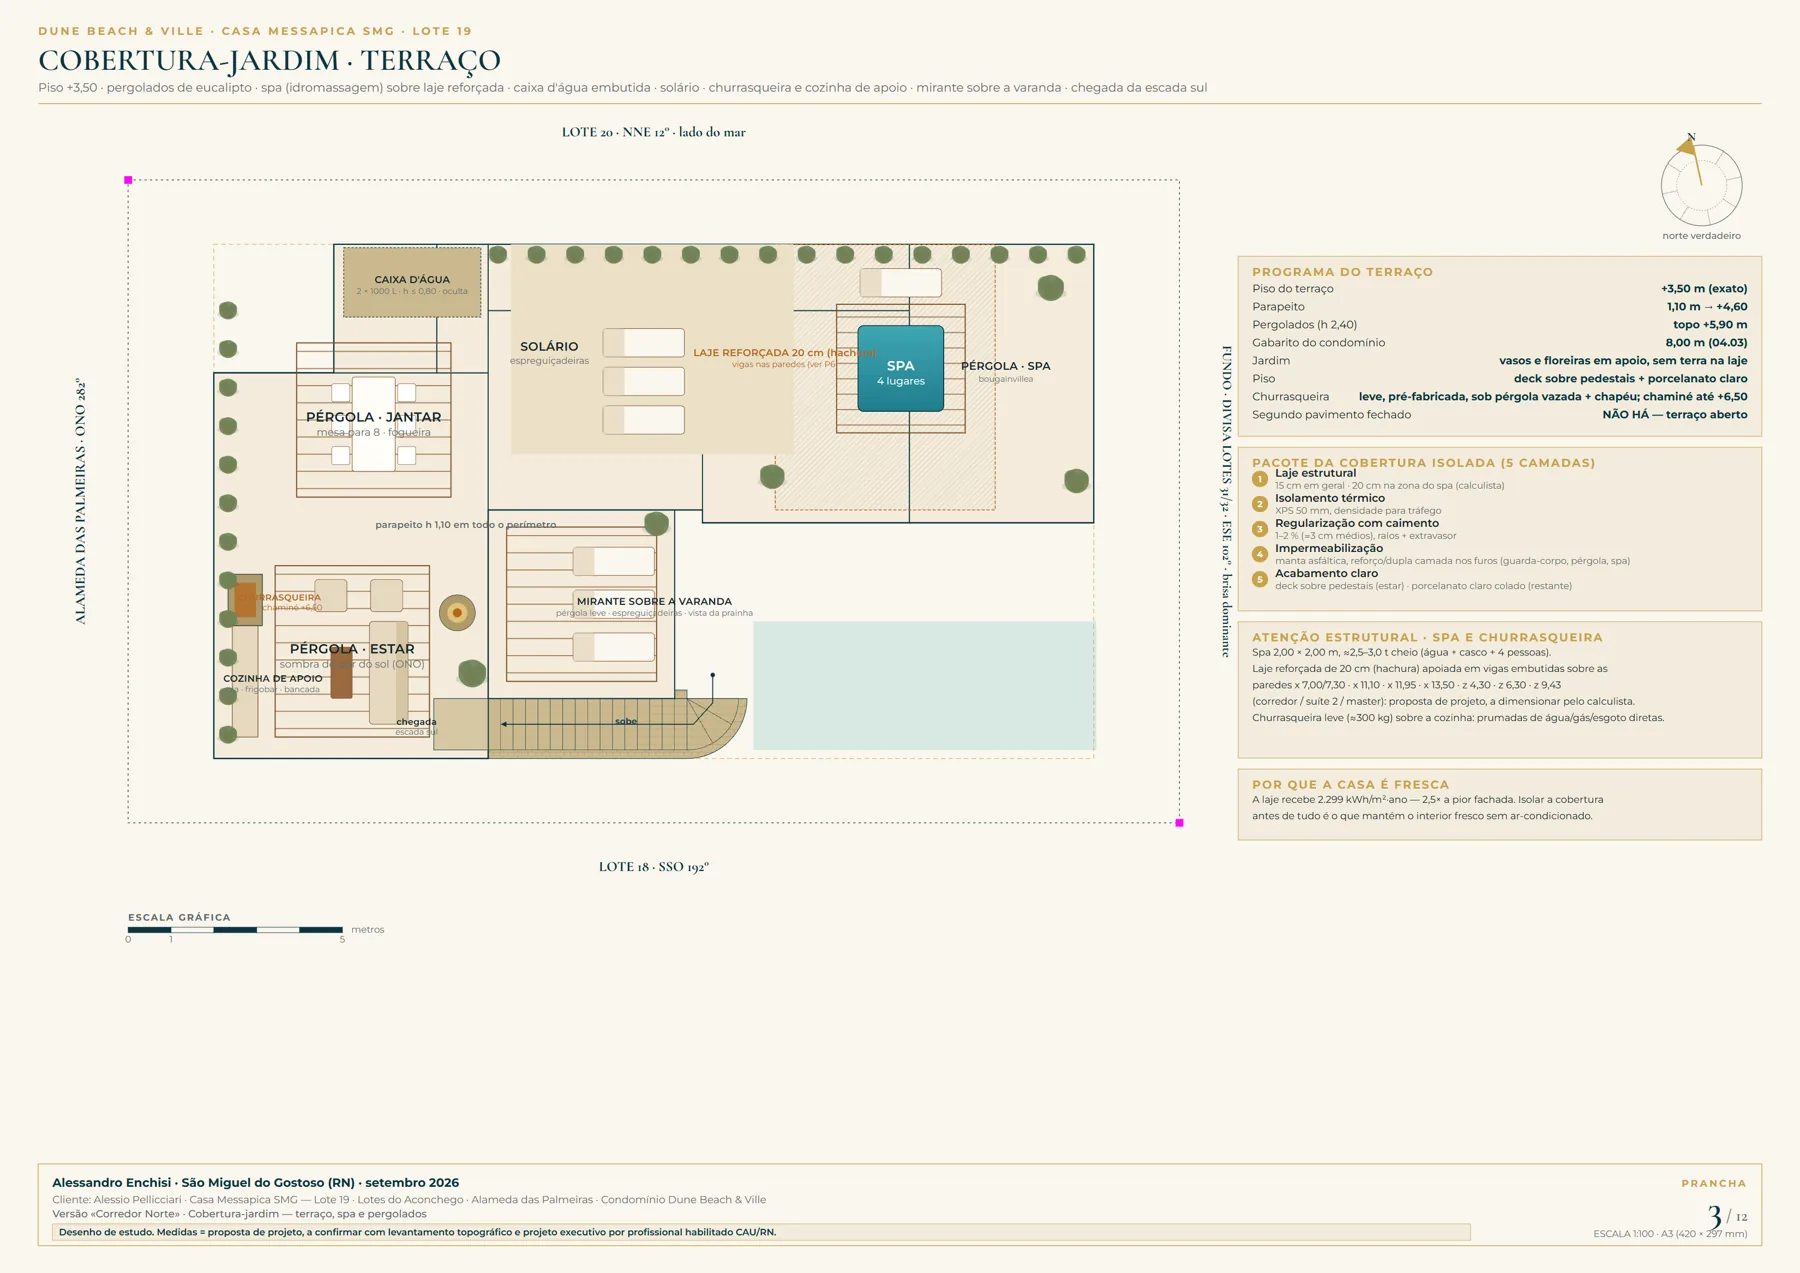
Everything on one accessible level, with a livable roof-garden terrace above: spa, lounge and barbecue under the open sky.
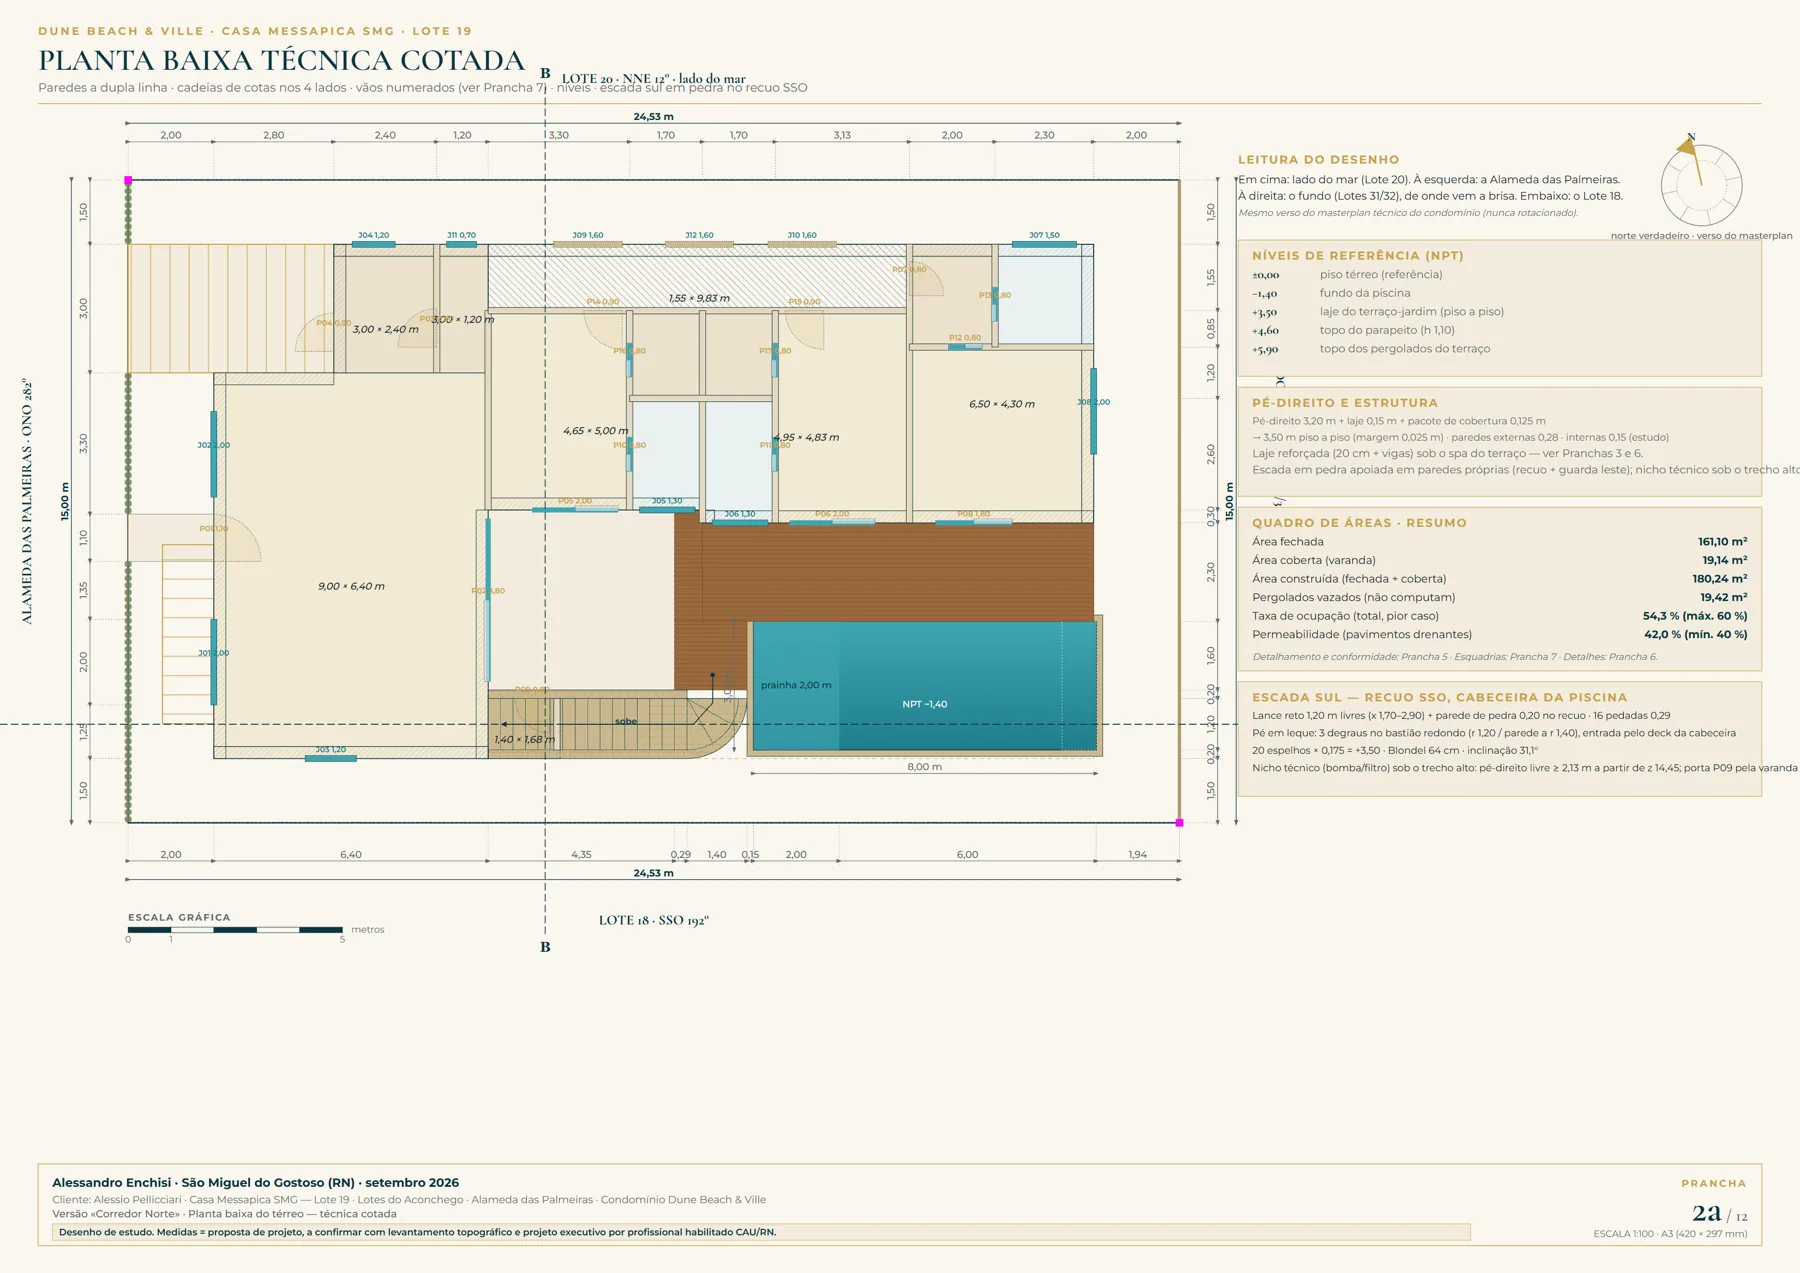
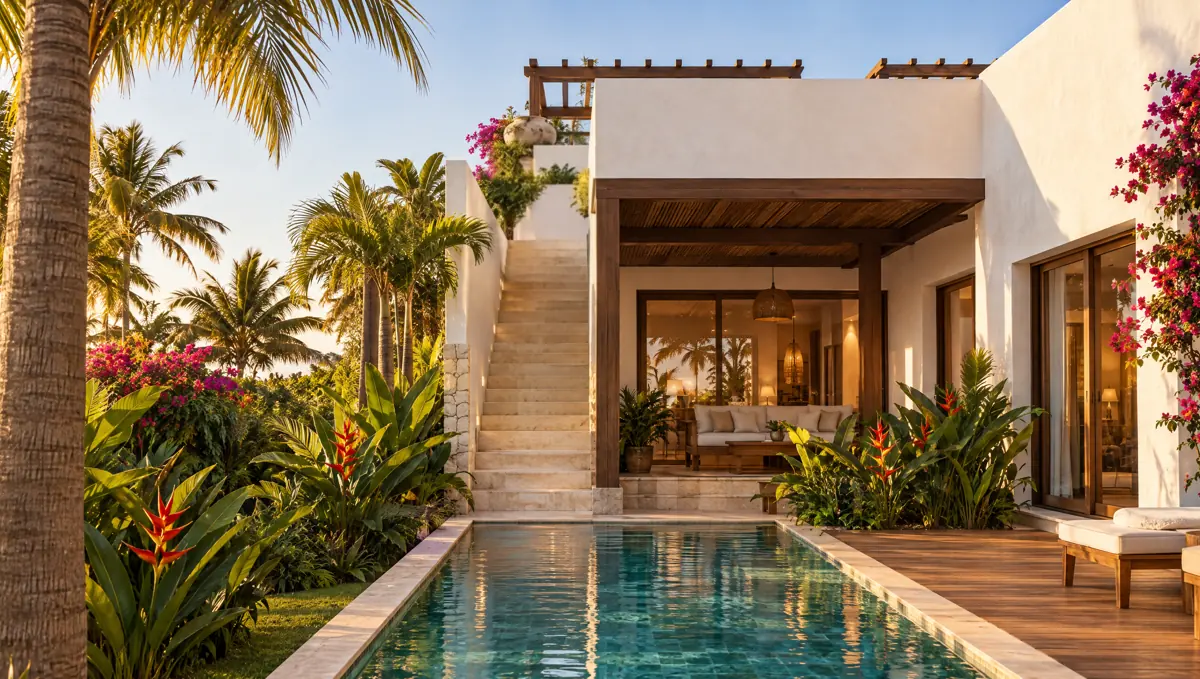
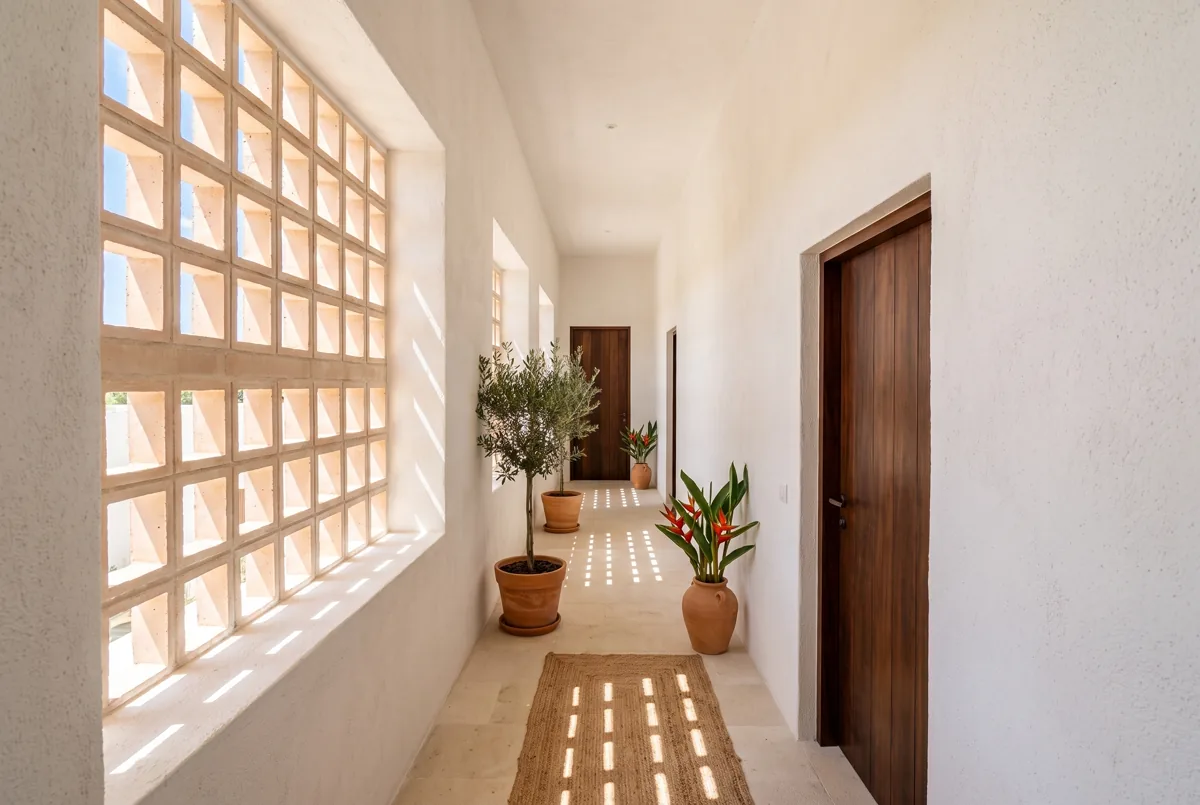
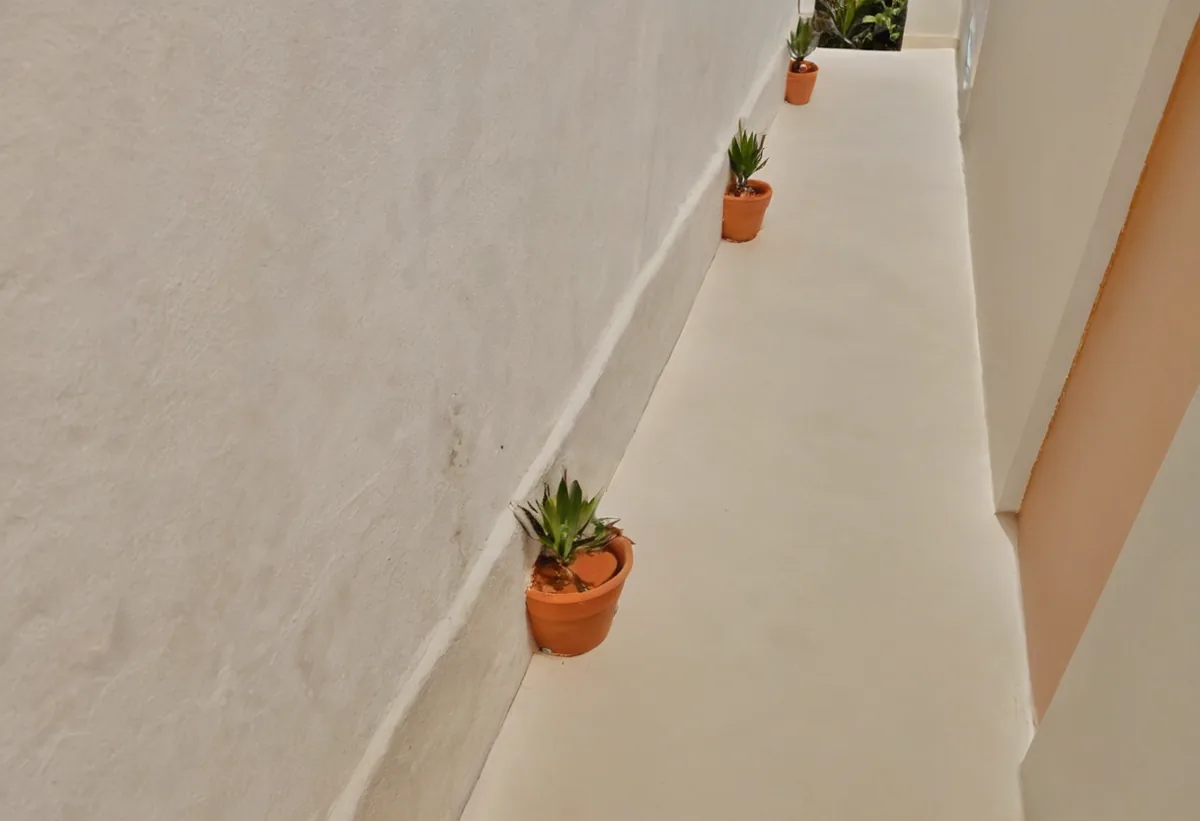
The pool organises the courtyard; the internal corridor with cobogó screens lets the wind move through the house all day.
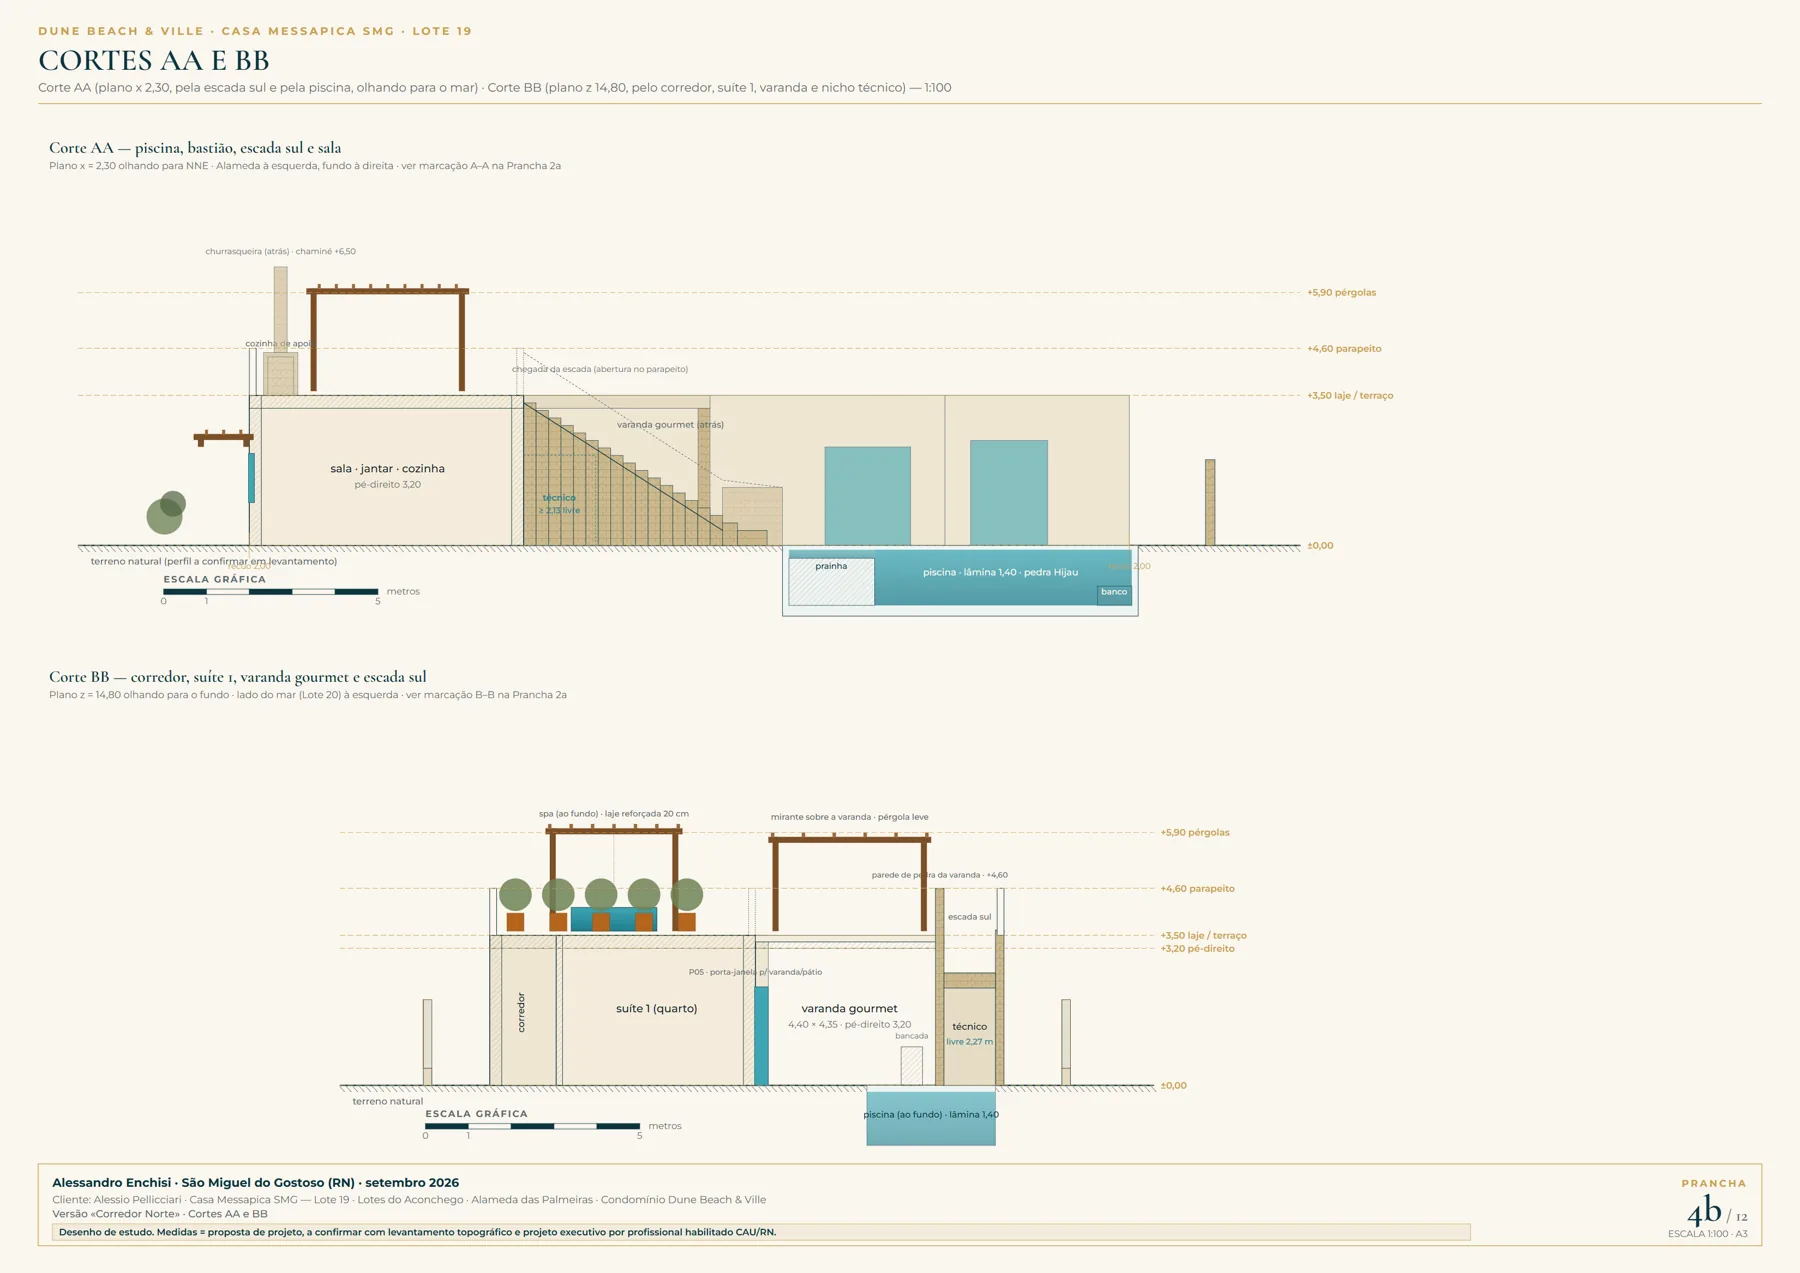
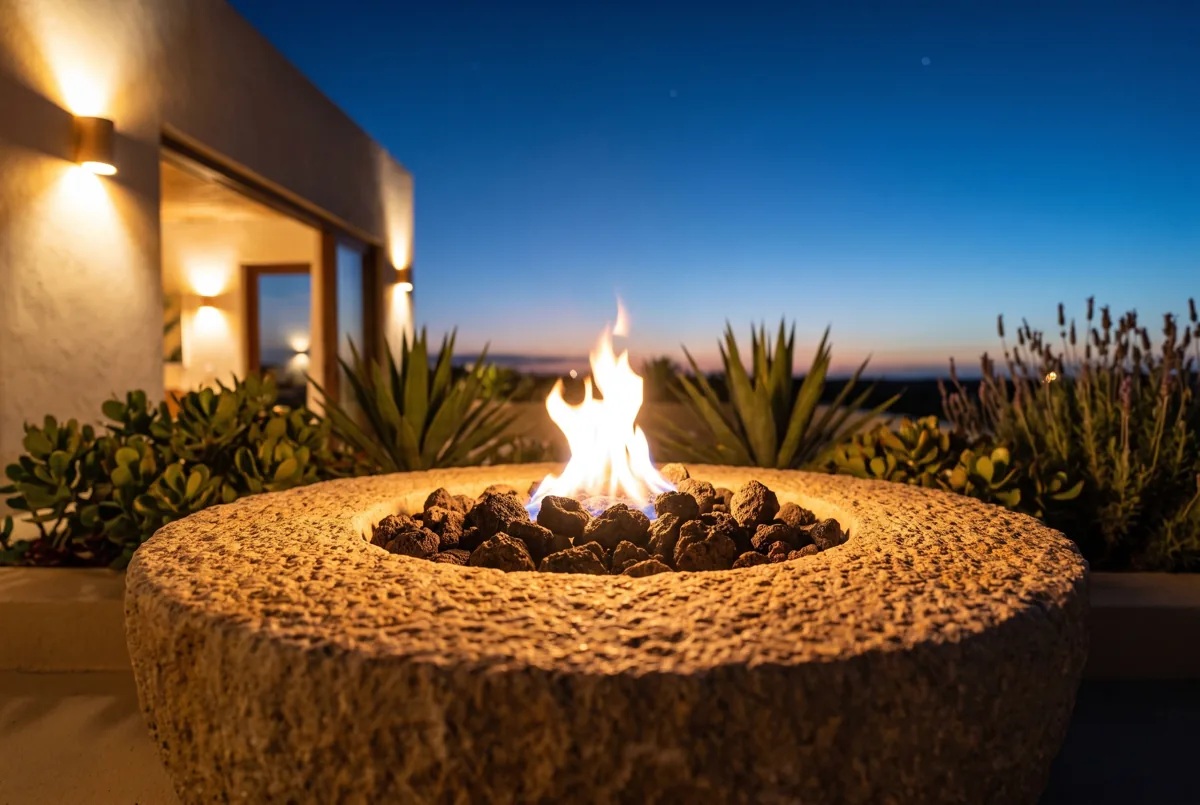
Along the south wall, a rounded stone bastion at the head of the pool holds the first steps of the staircase up to the terrace.
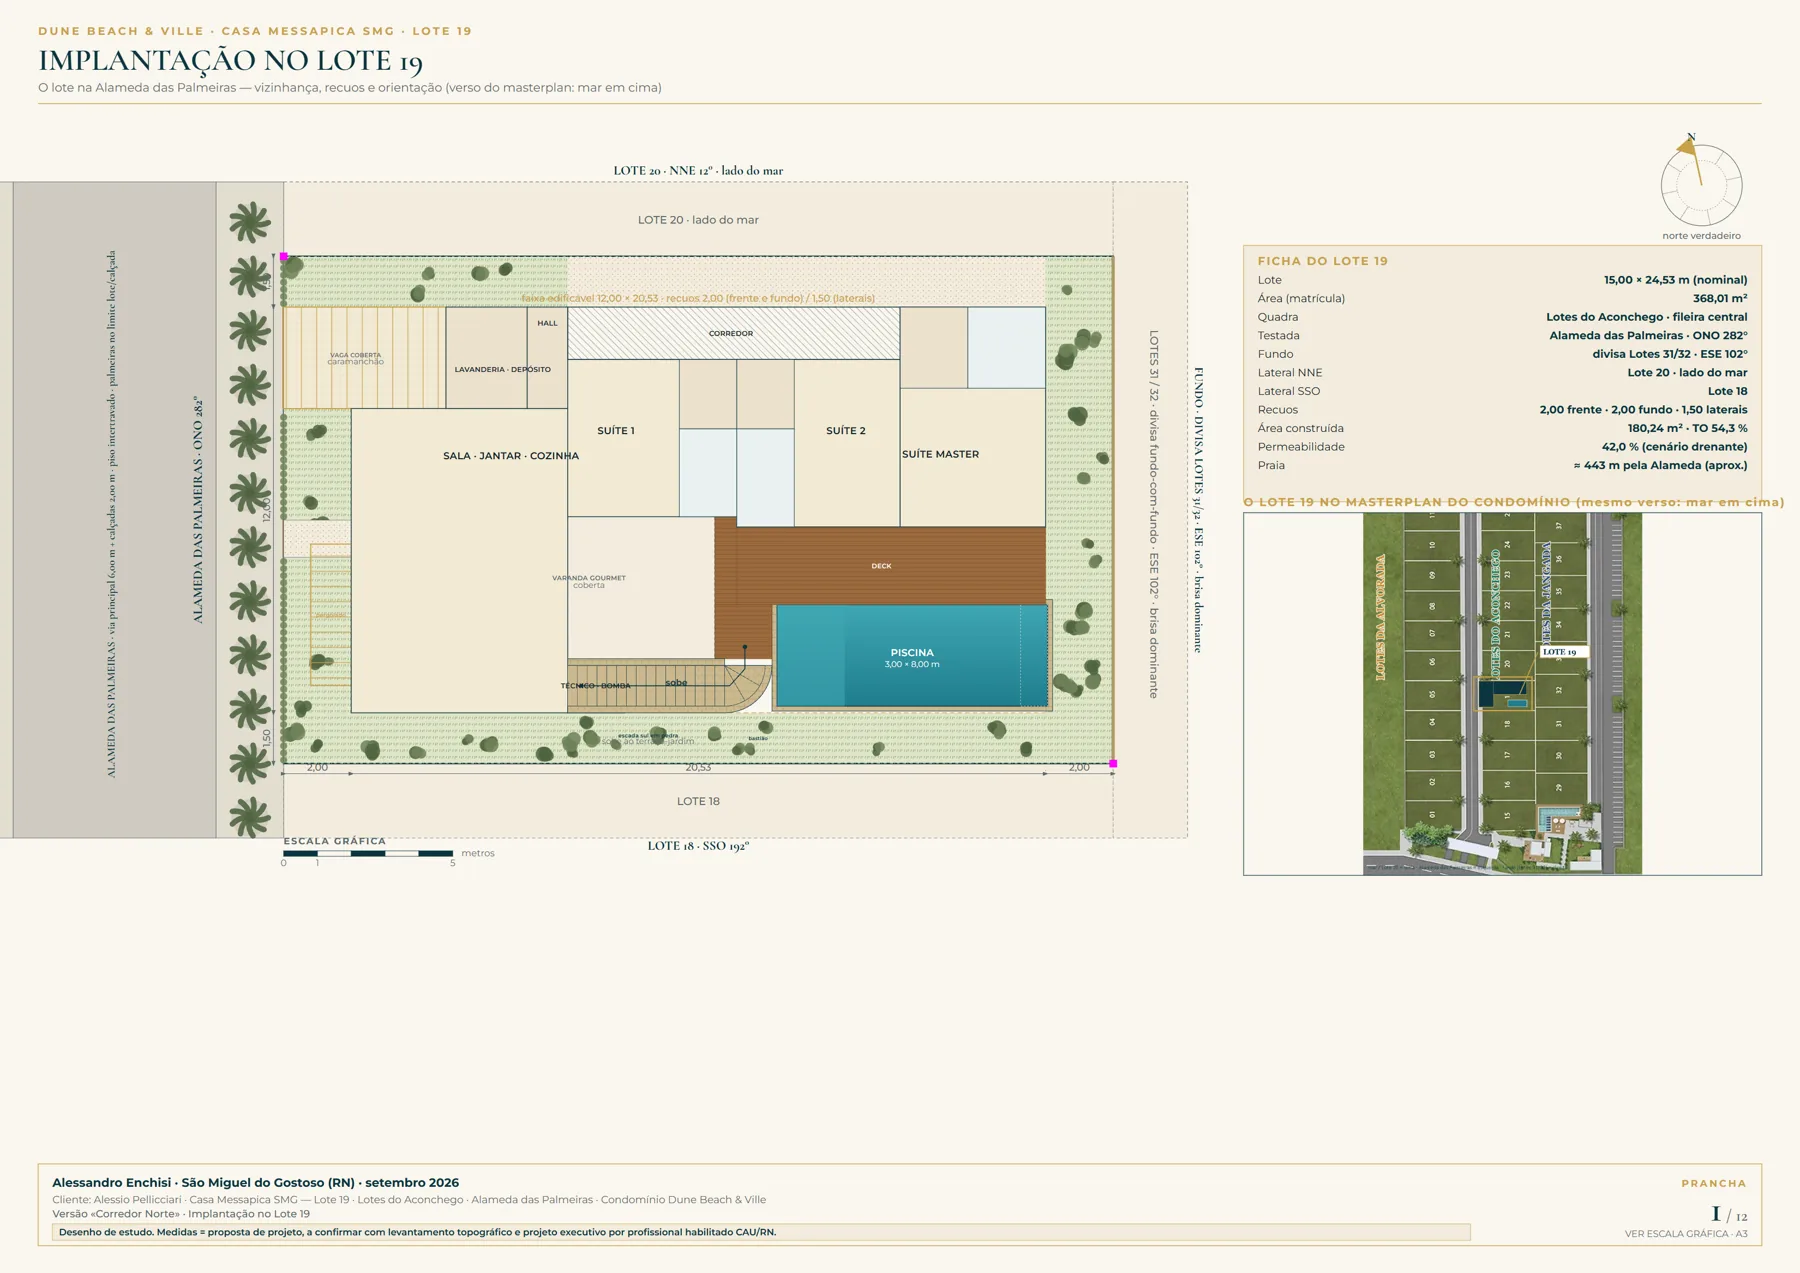
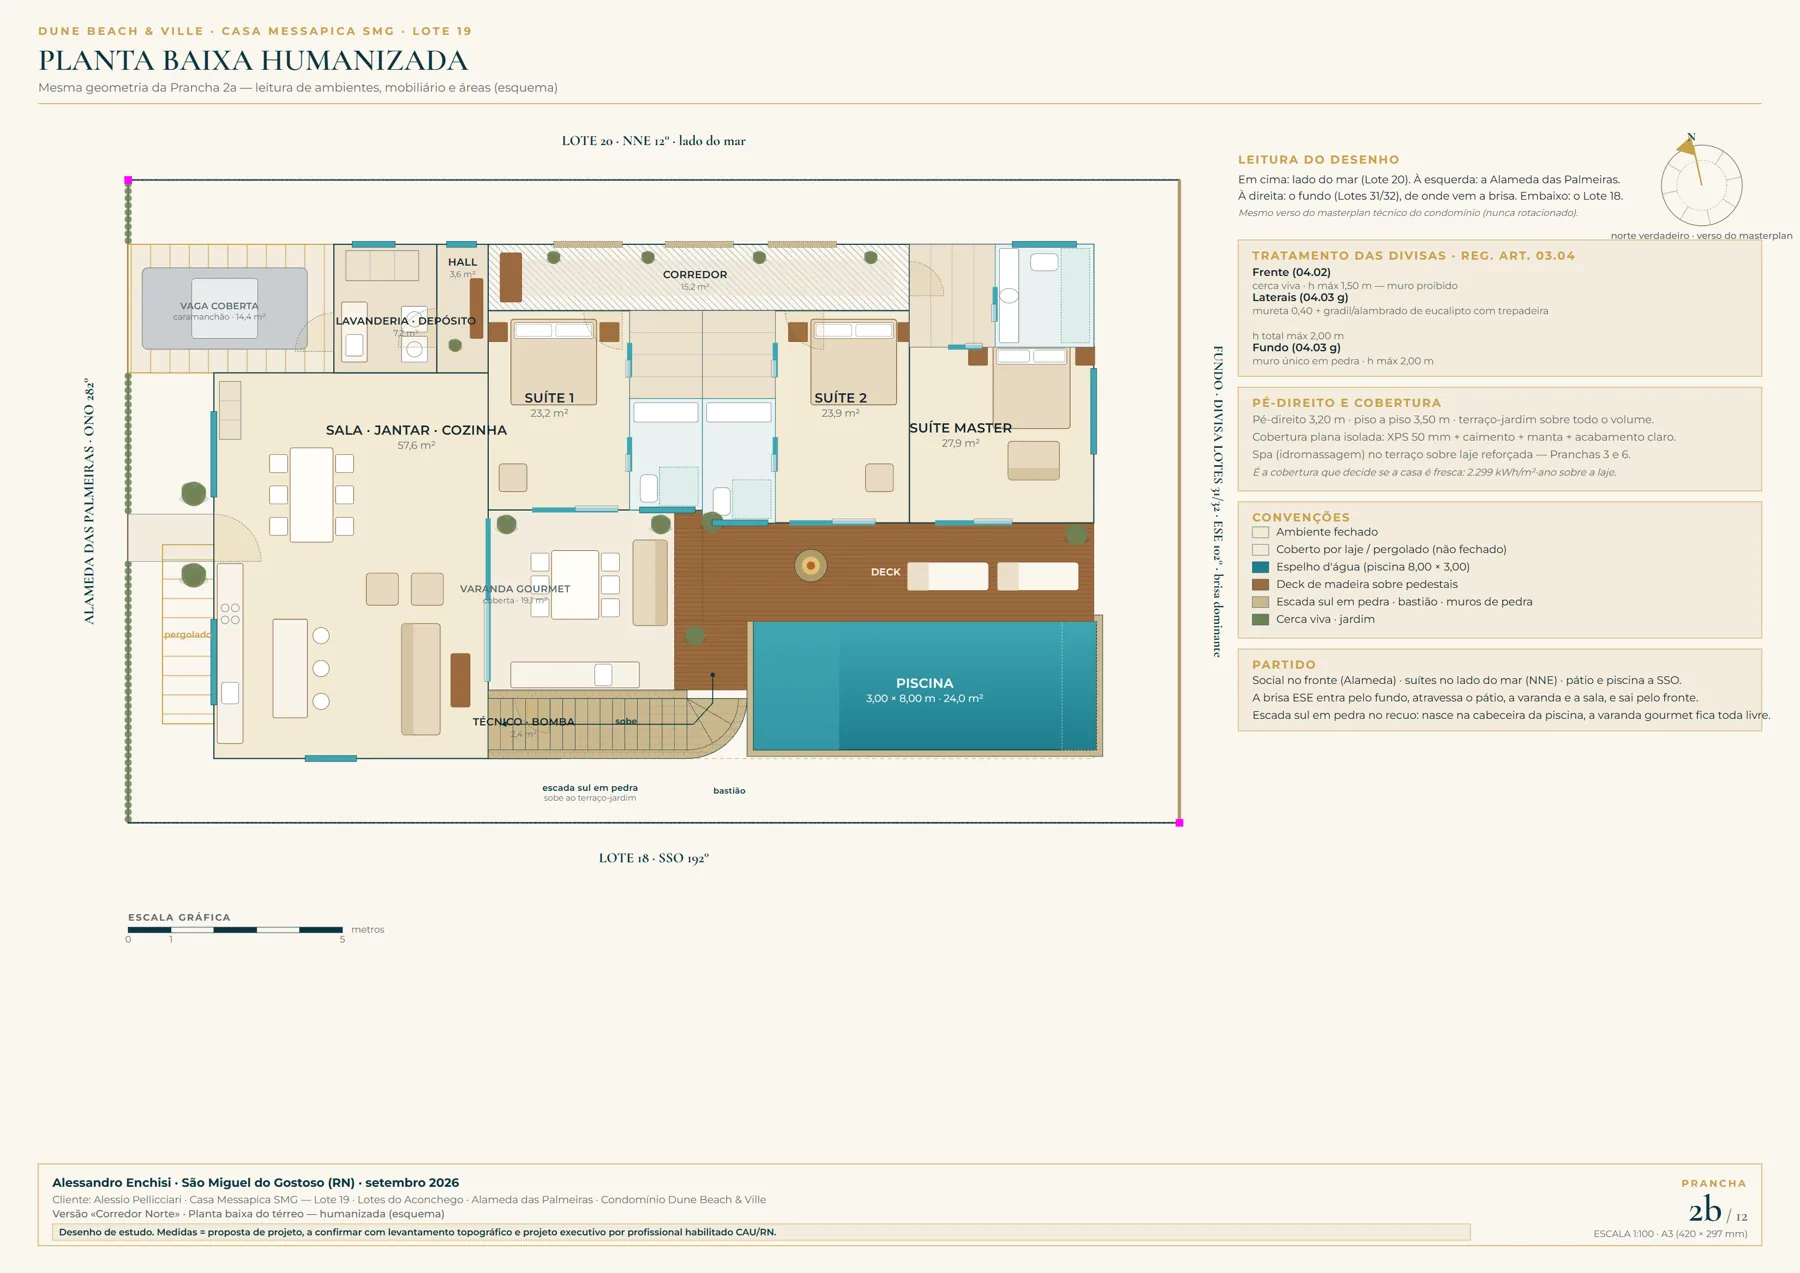
Living, dining and kitchen open onto the front; three suites in a row facing the sea side, served by an internal corridor with cobogó screens and opening onto the pool through French doors; a gourmet veranda between the living room and the beach-entry pool. The study started out as a reference for Lot 19 and can be adapted to any lot on Alameda das Palmeiras.

Volumetric model
Dimensioned technical plan
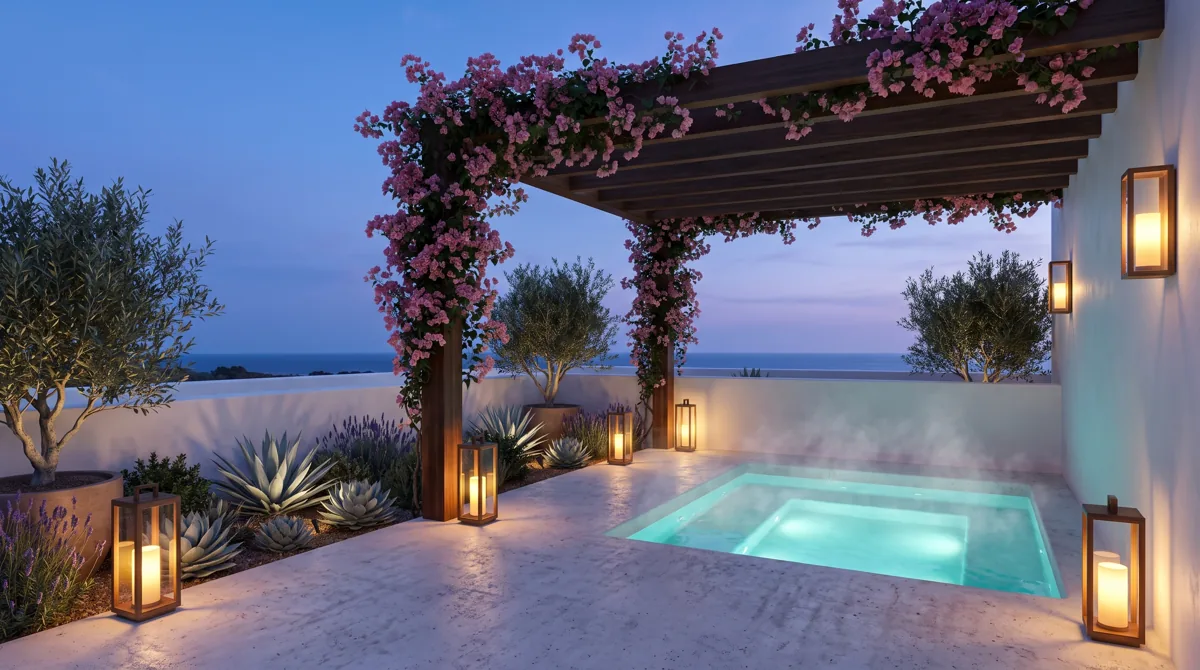
Roof garden
Site plan
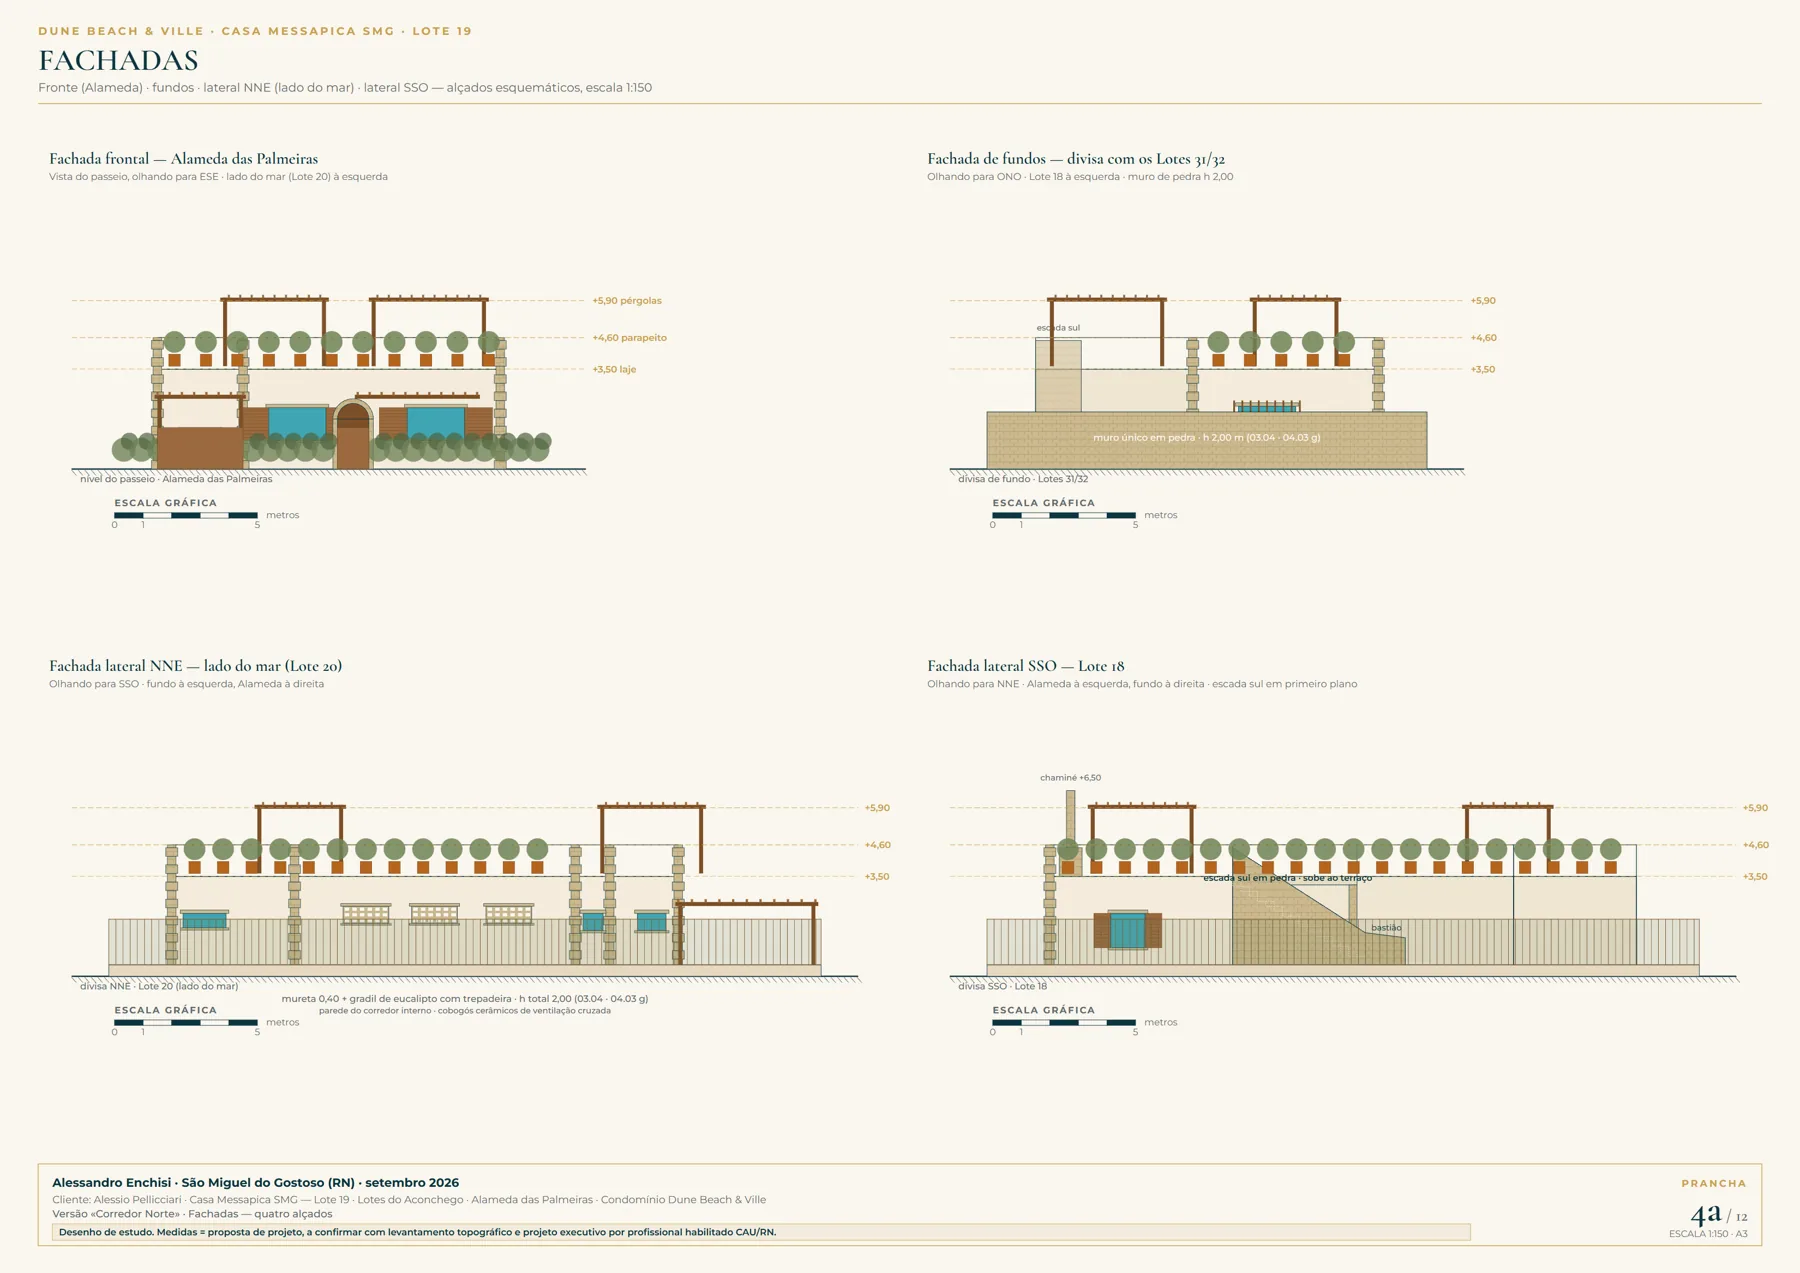
Elevations
Sections AA and BB| Room | Dimensions | Area |
|---|---|---|
| LIVING · DINING · KITCHEN | 9.00 × 6.40 m | 57.6 m² |
| HALL | 3.00 × 1.20 m | 3.6 m² |
| LAUNDRY · STORAGE | 3.00 × 2.40 m | 7.2 m² |
| SUITE 1 | 4.65 × 5.00 m | 23.2 m² |
| SUITE 2 | 4.95 × 4.83 m | 23.9 m² |
| MASTER SUITE | 6.50 × 4.30 m | 27.9 m² |
| Covered gourmet veranda | 4.40 × 4.35 m | 19.1 m² |
| Internal corridor | 1.55 × 9.83 m | 15.2 m² |
| Pool with beach entry and bench | 3.00 × 8.00 m | 24.0 m² |
| Built area | Coverage 54.3 % · permeability 42.0 % | 180.2 m² |
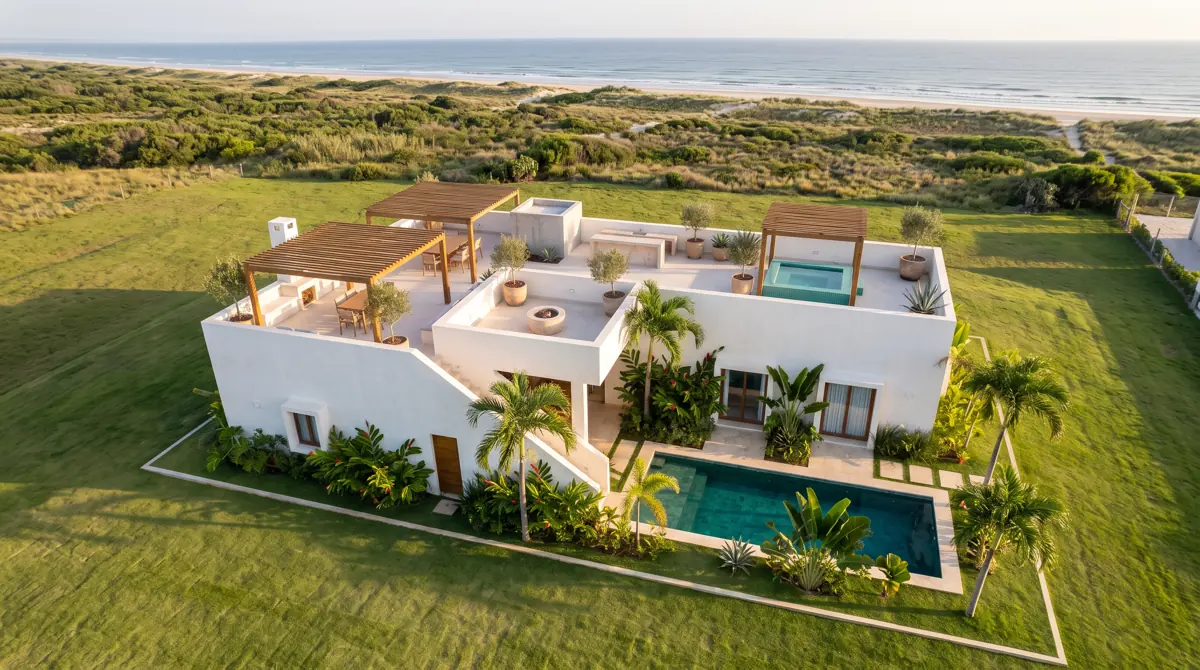
From the arrival along the avenue to sunset on the terrace: the house in photorealistic images generated from the project's 3D model, hour by hour.


Aerial view of the site
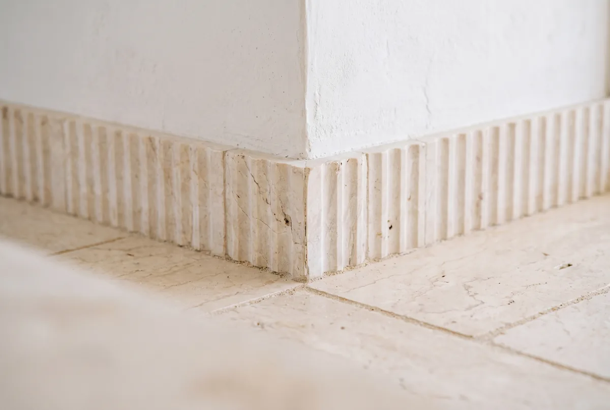
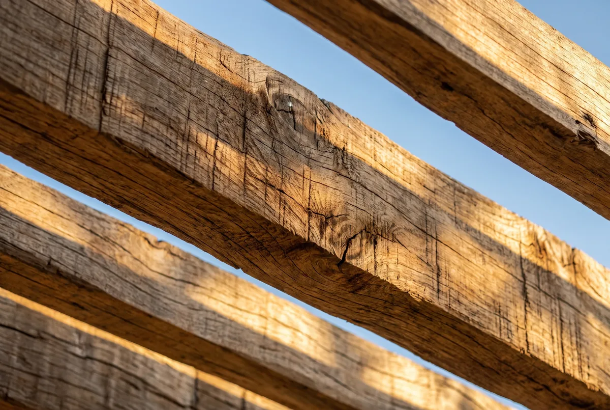
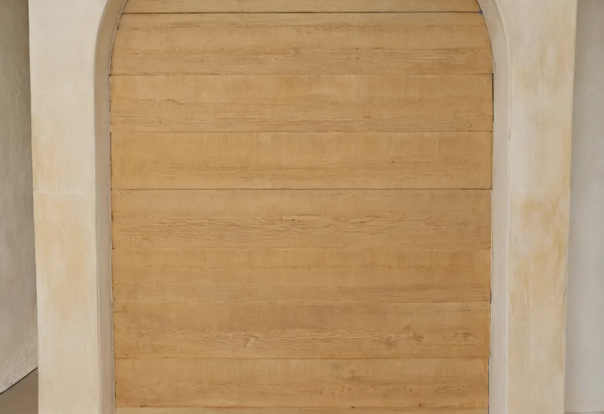
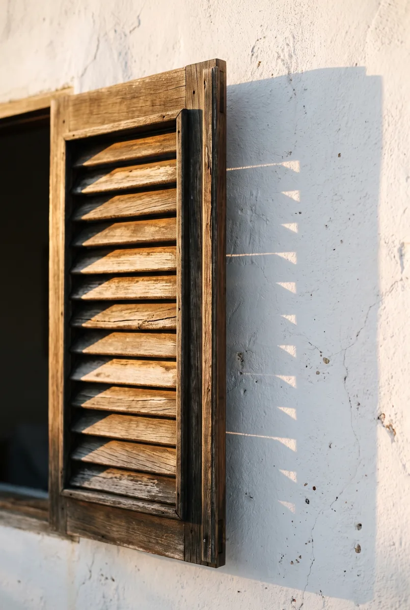
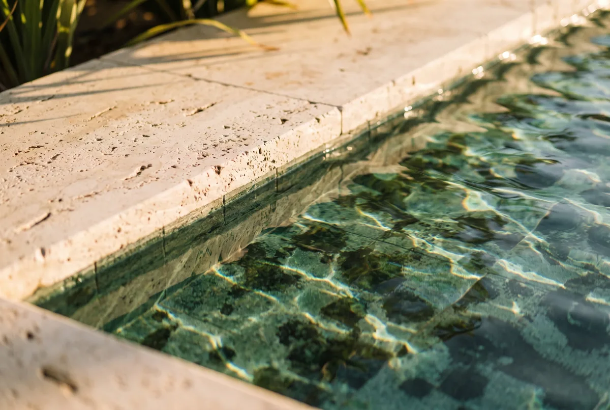
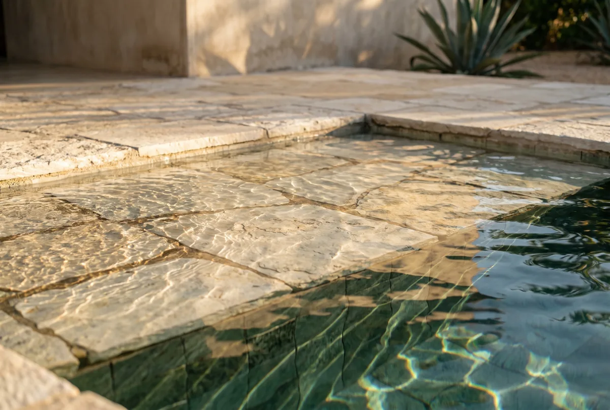
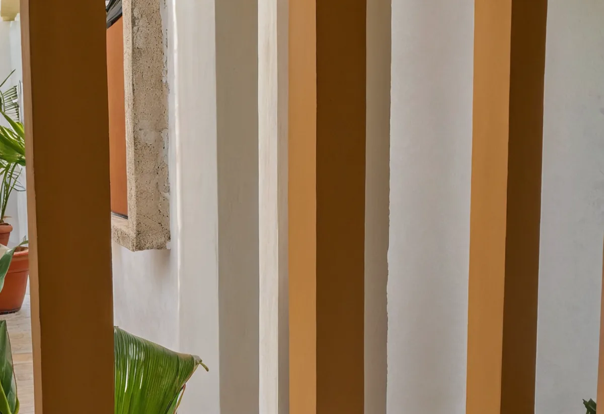
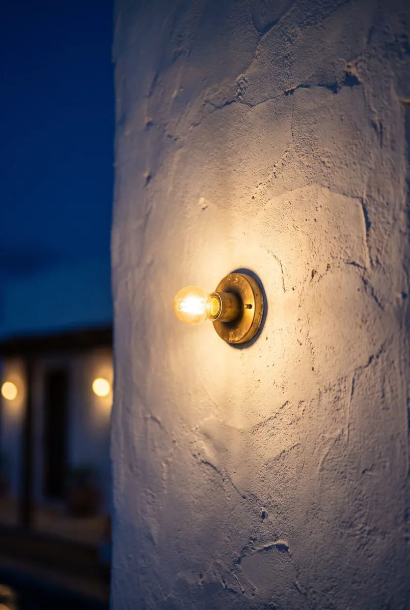
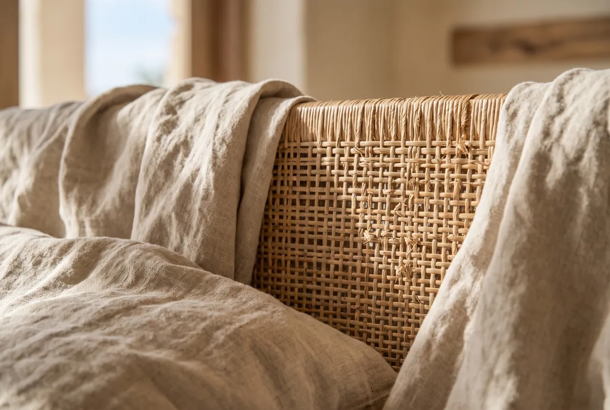
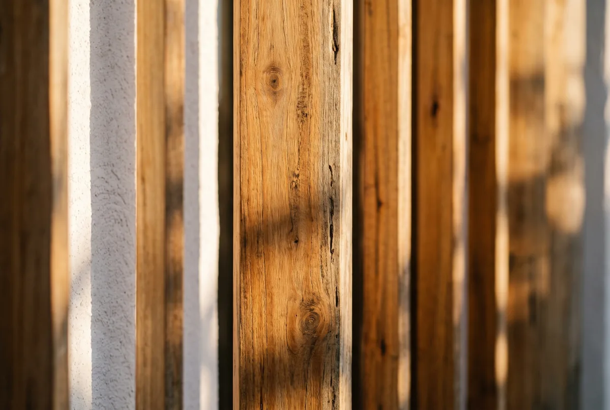
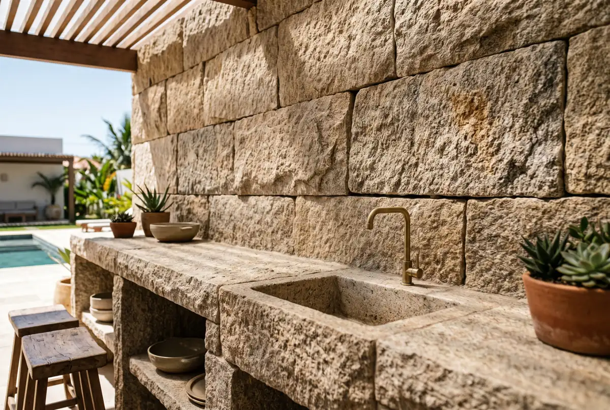
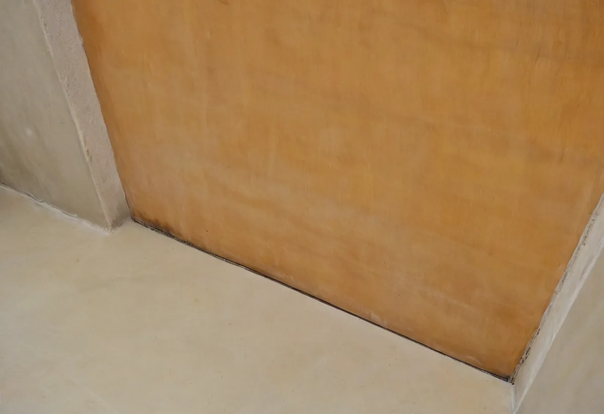
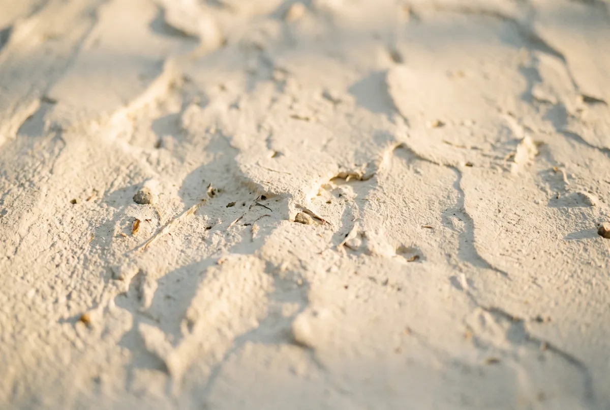
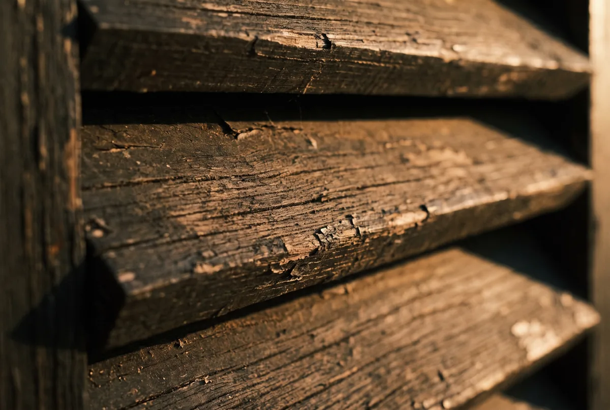
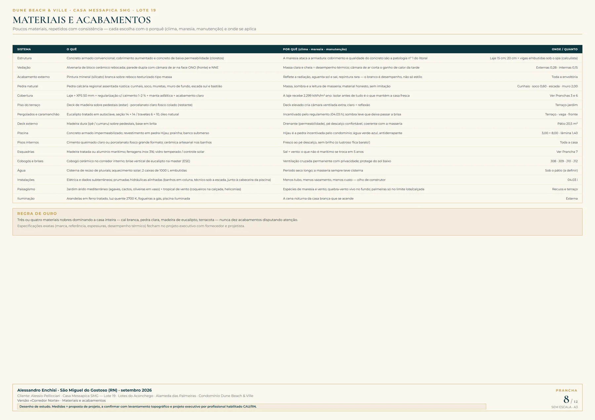
A short, repeated palette: limestone, white lime, treated eucalyptus timber and ceramic cobogó. No mirrored glass or plastic — the materials of Salento translated for the tropical coast.
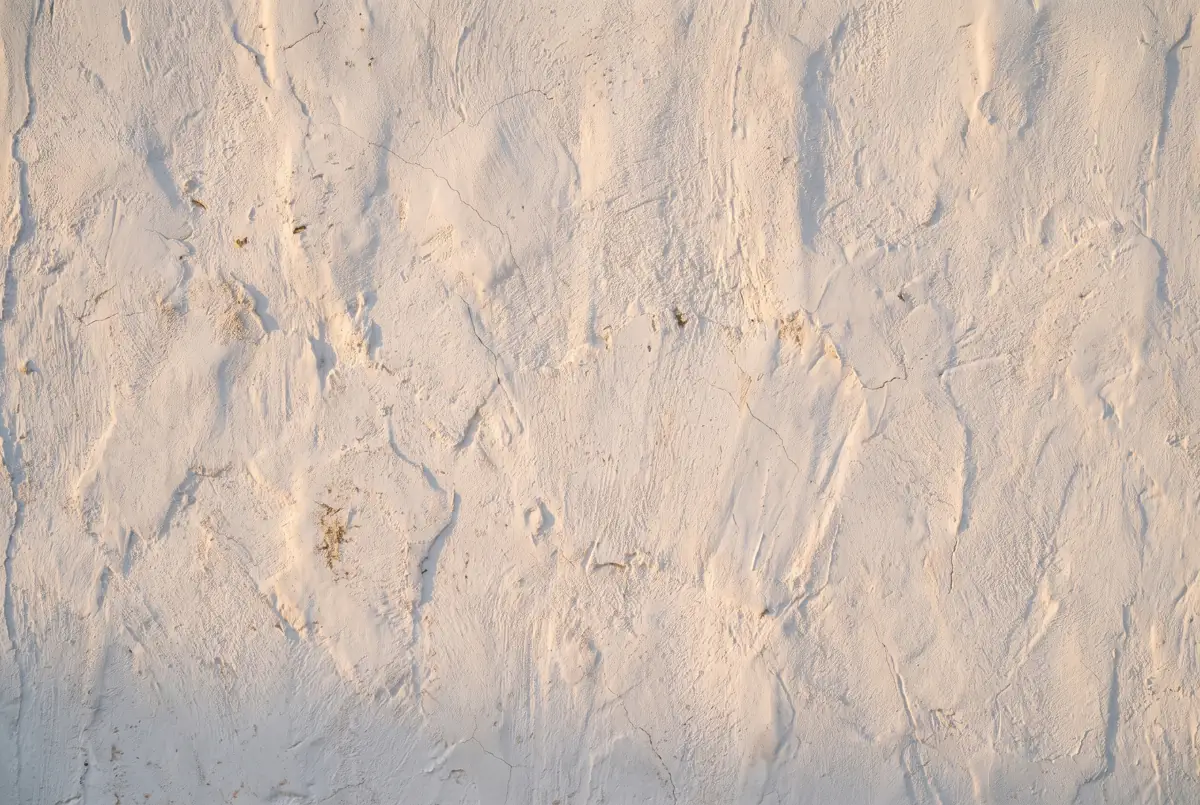
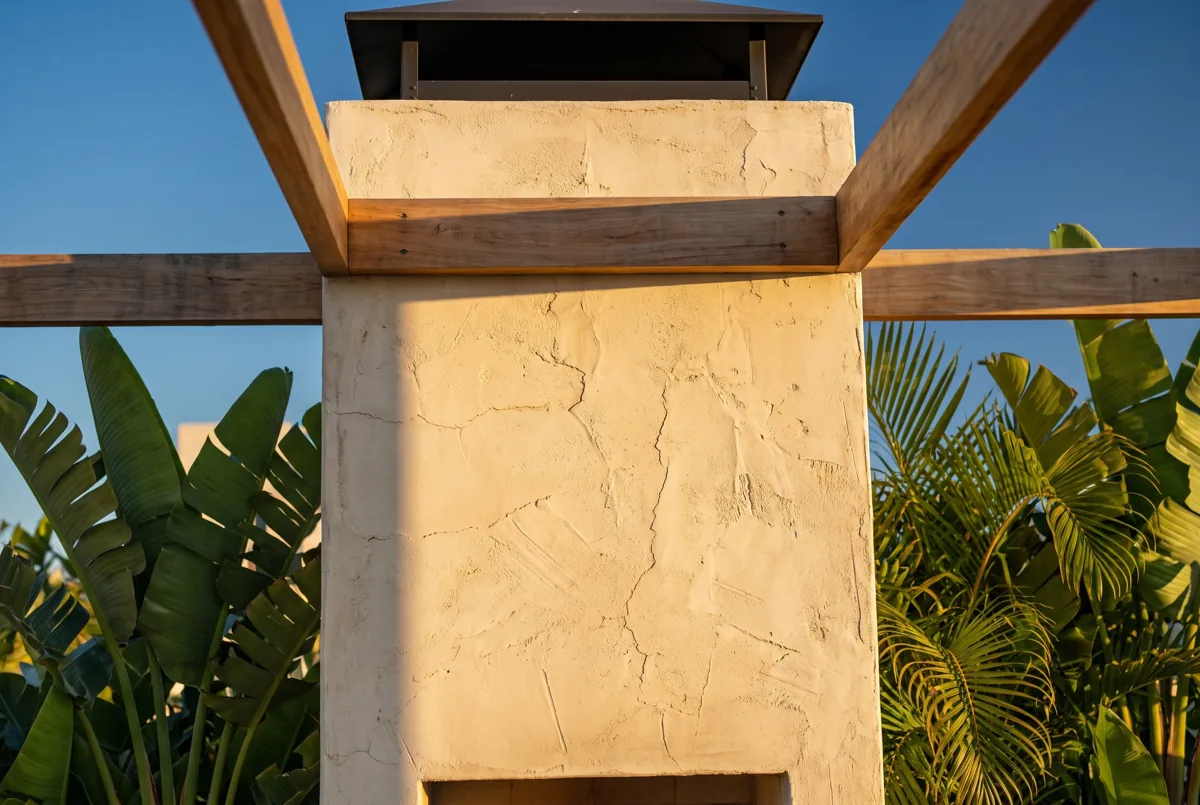
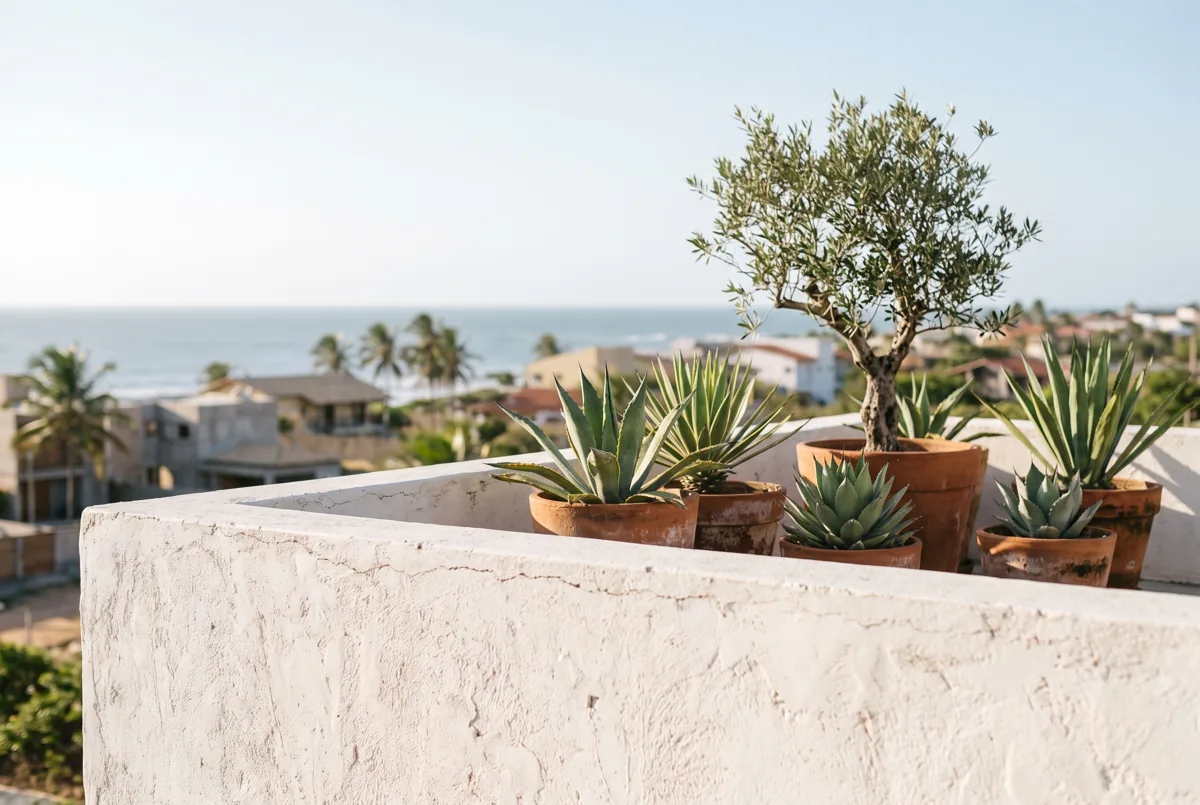
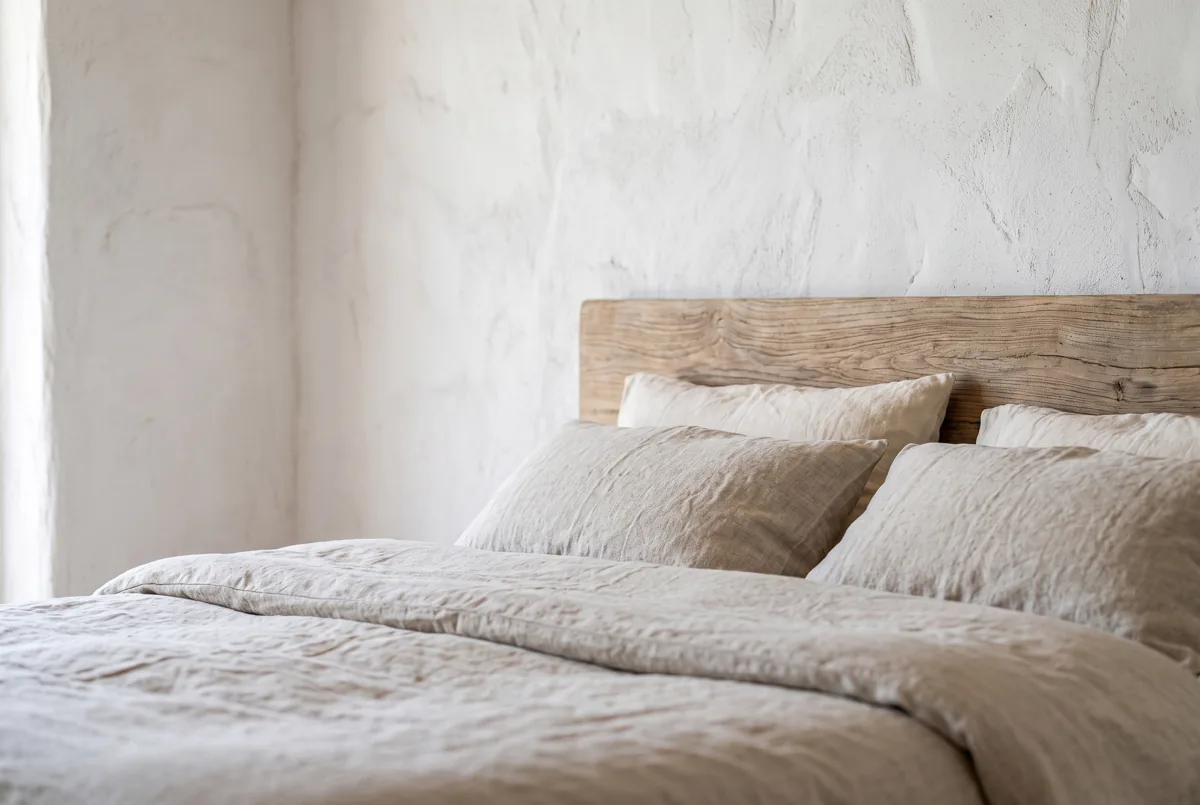
Hand-applied white lime render on the walls — a living, breathing, cooling texture.
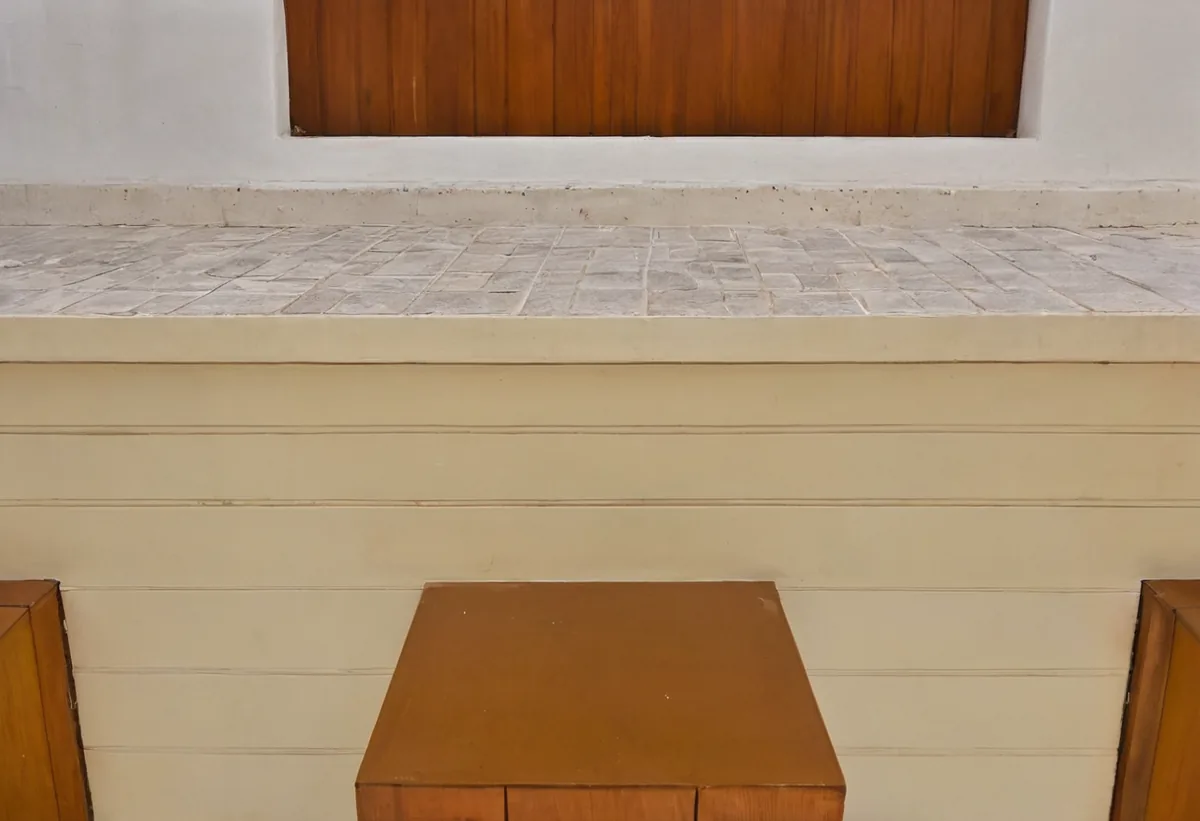
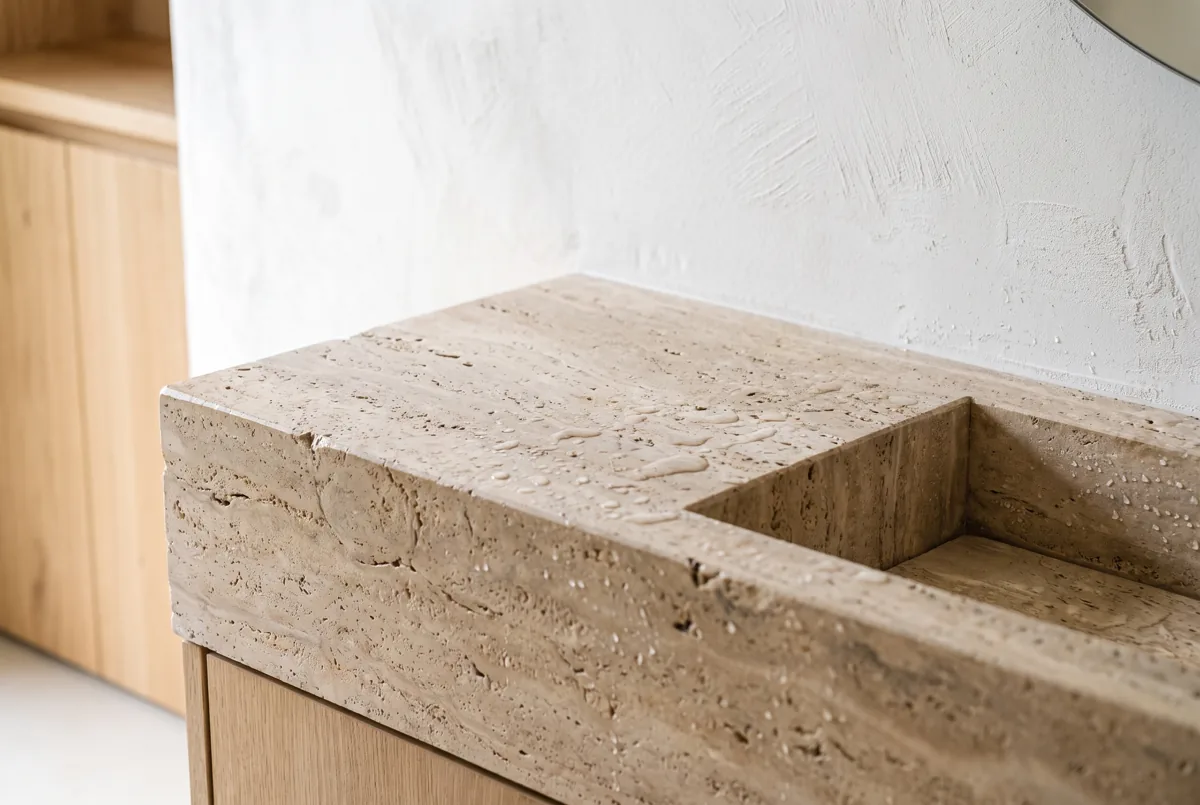
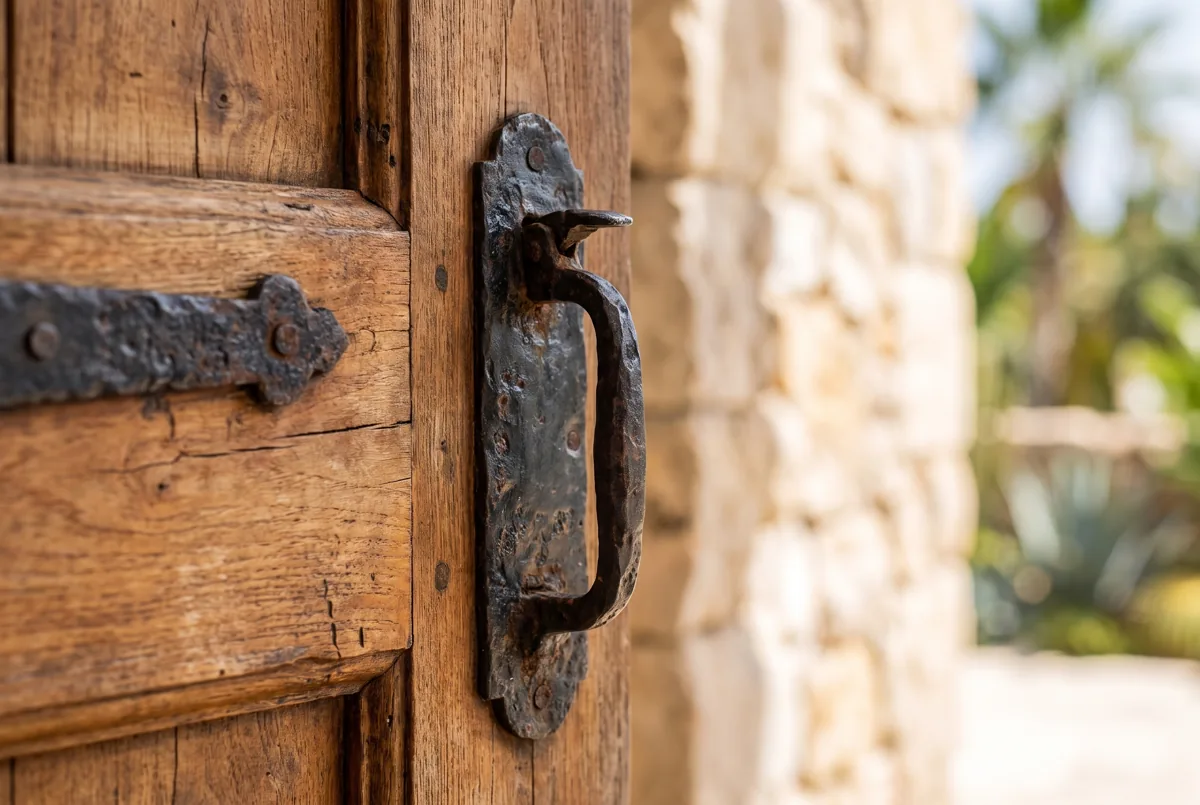
Walls, corner stones, staircase steps and pool edges in exposed local stone.
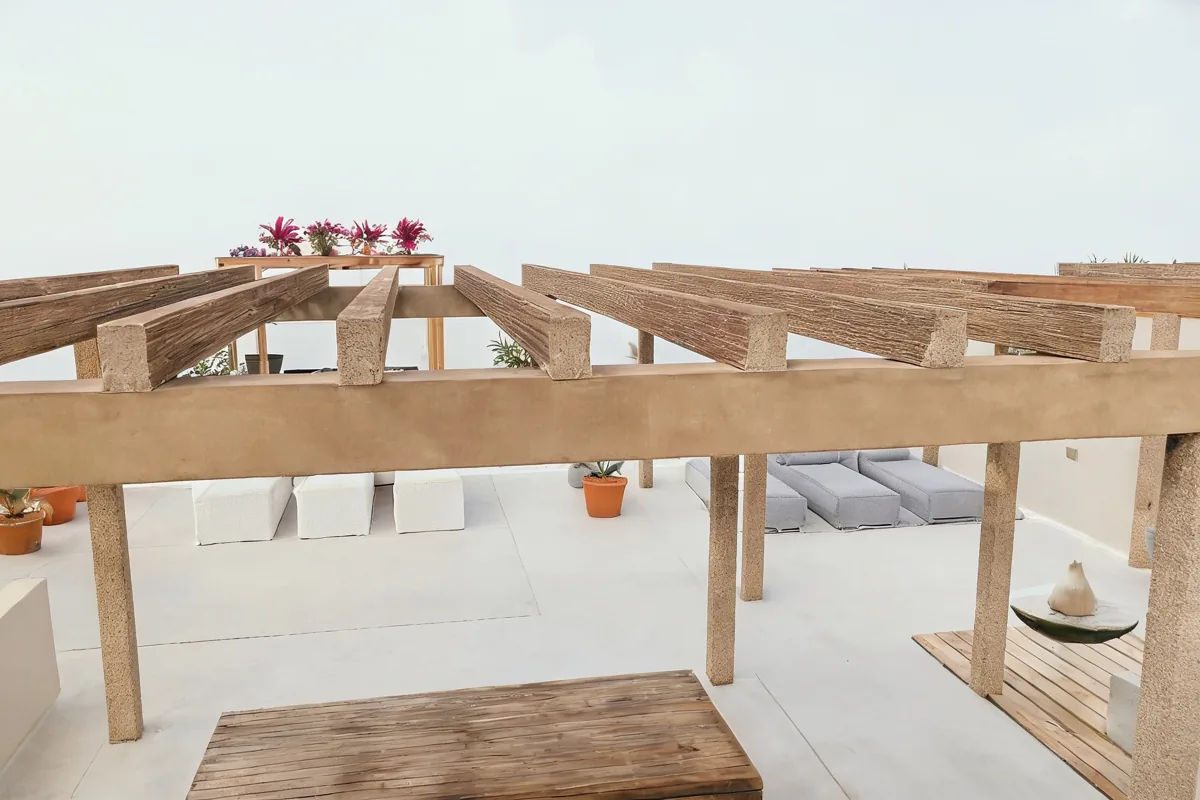
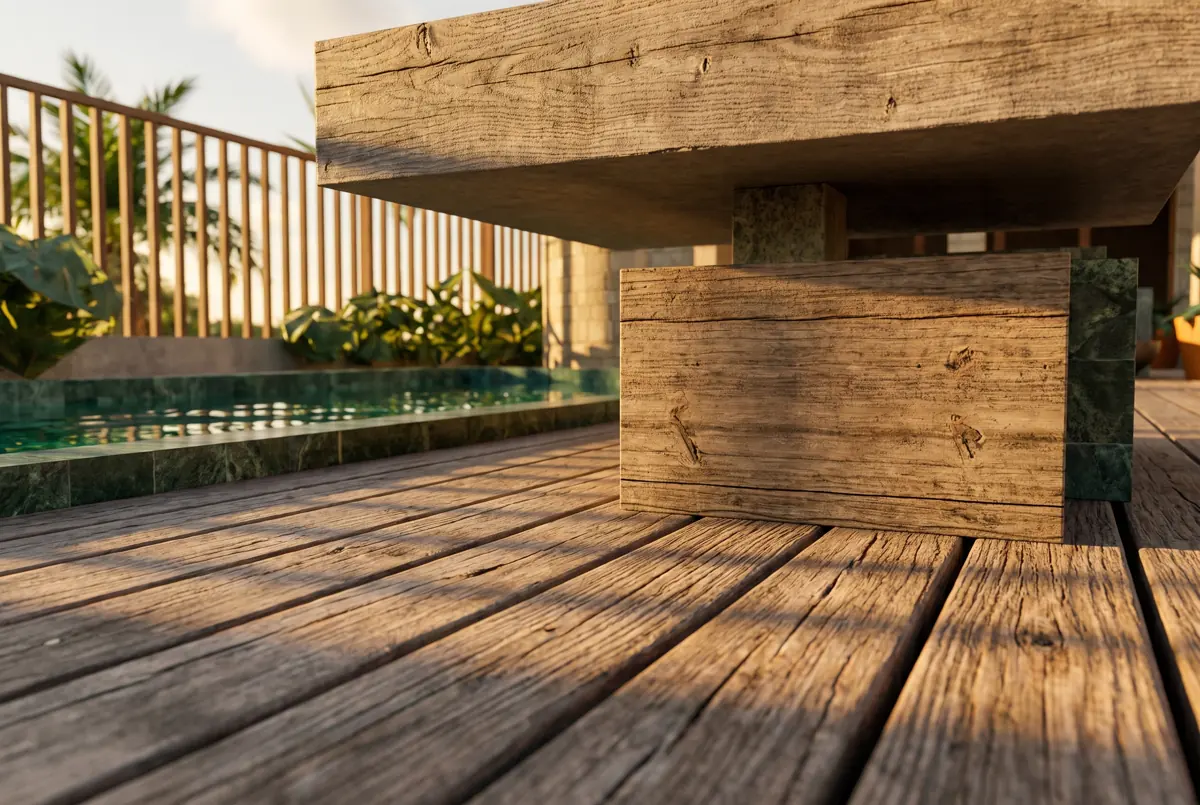
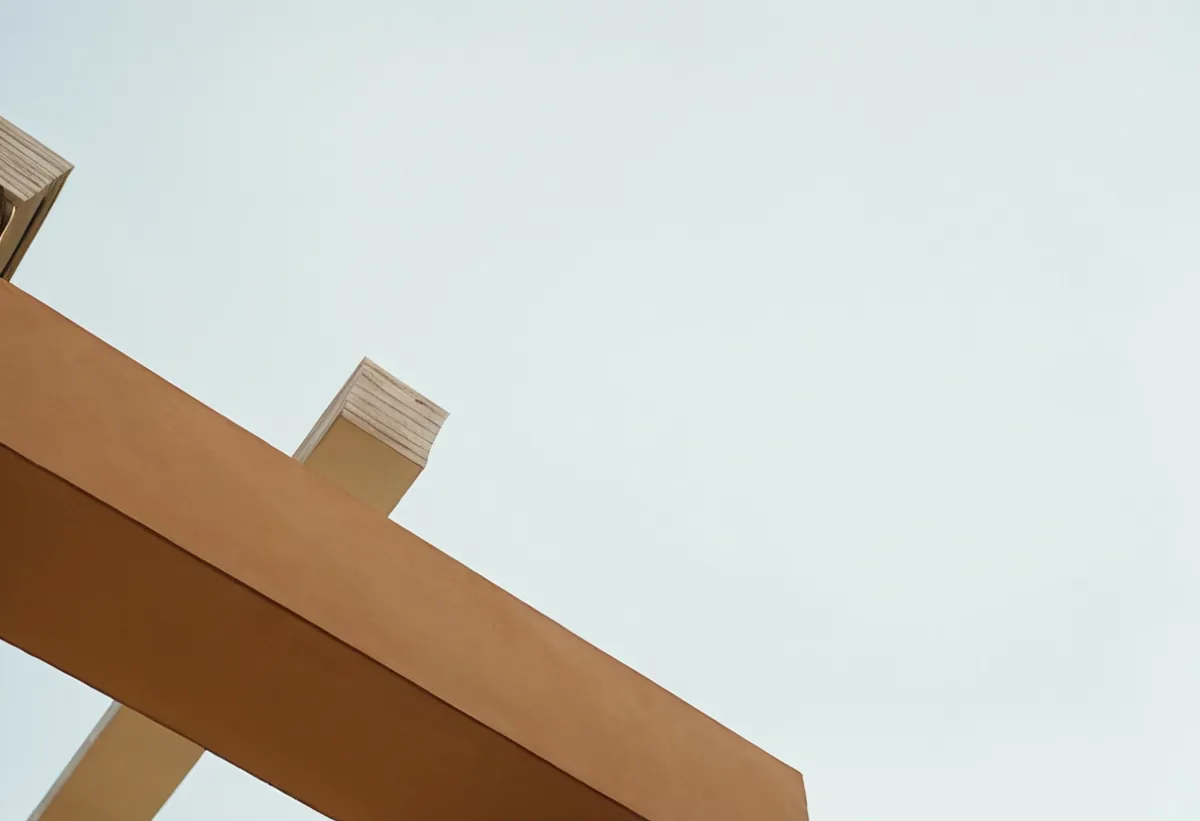
Veranda beams, decking and the terrace pergola in treated eucalyptus wood.
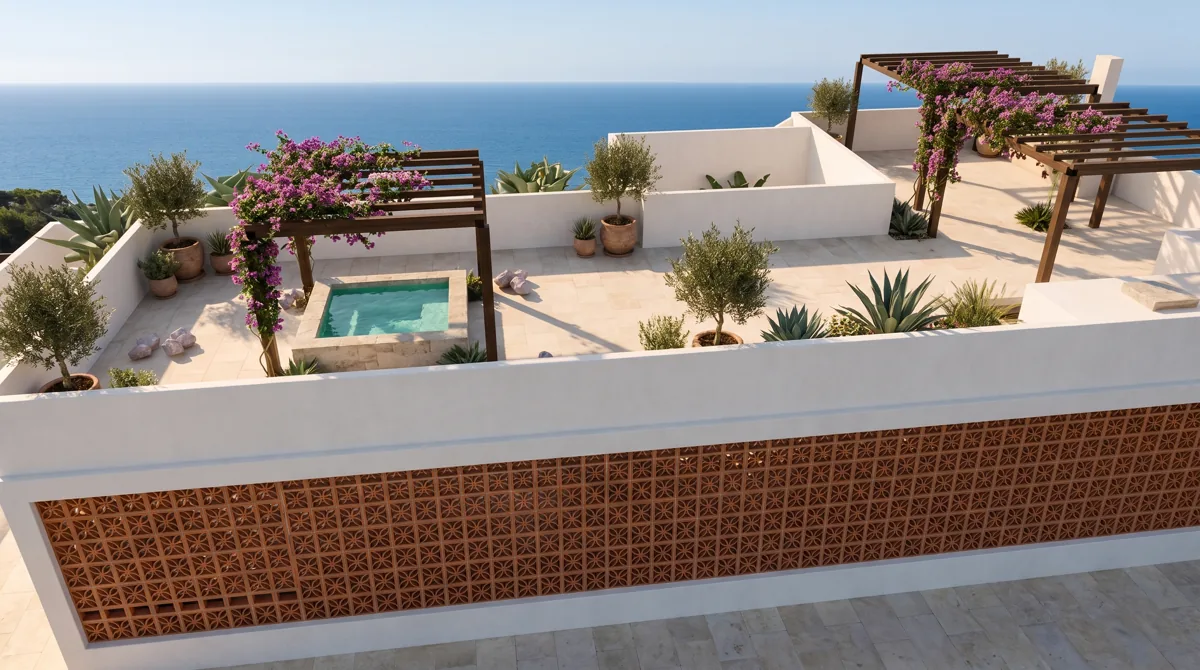
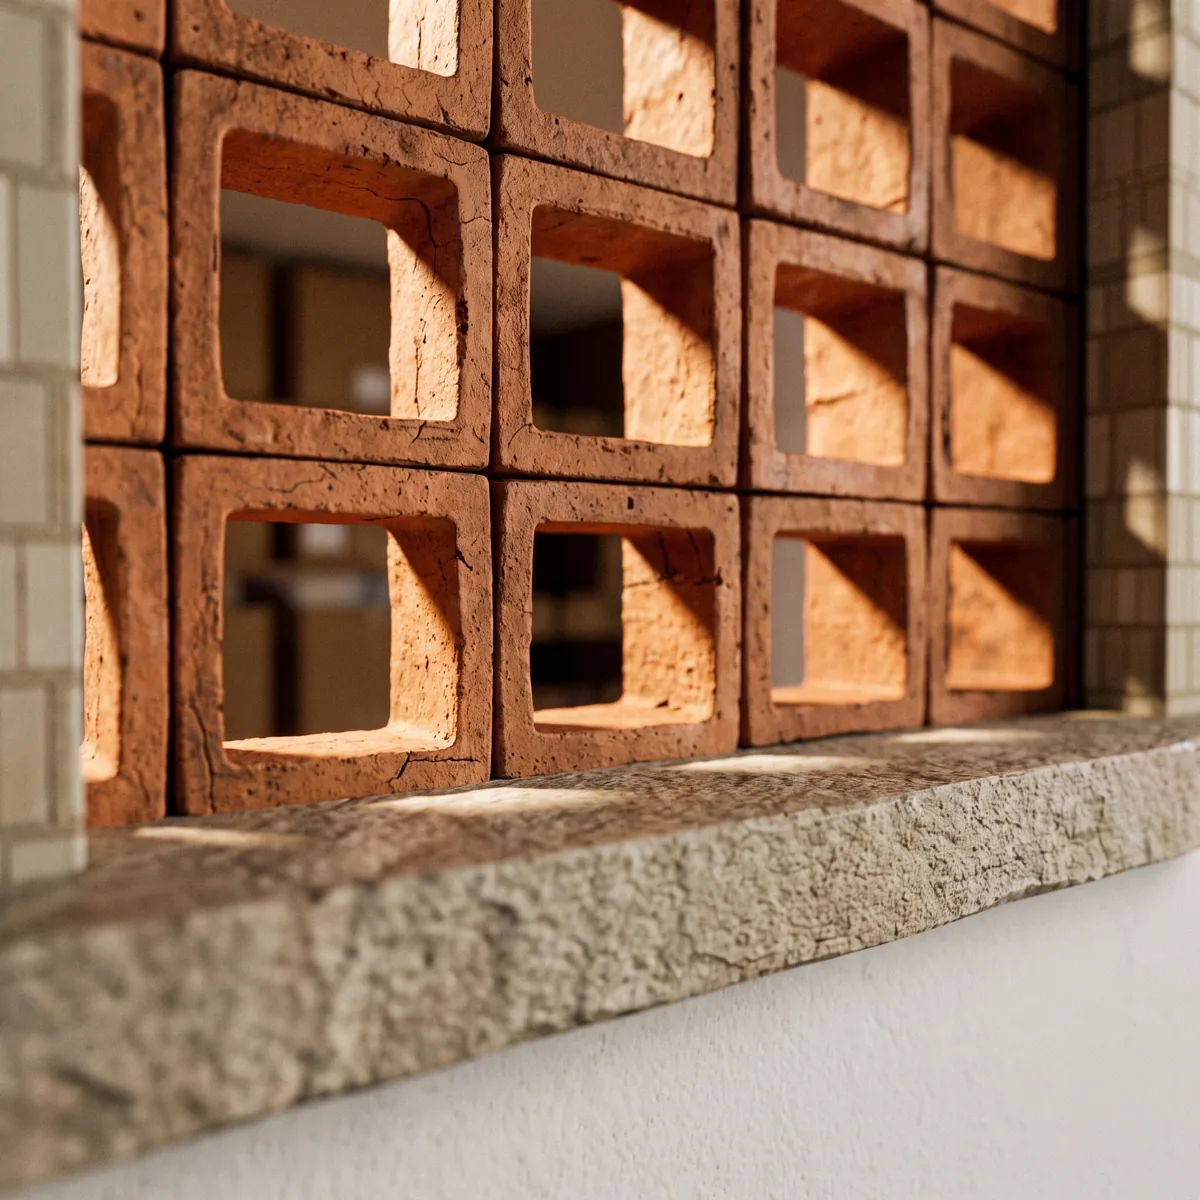
Perforated screen for the internal corridor — ventilates, filters light and preserves privacy.
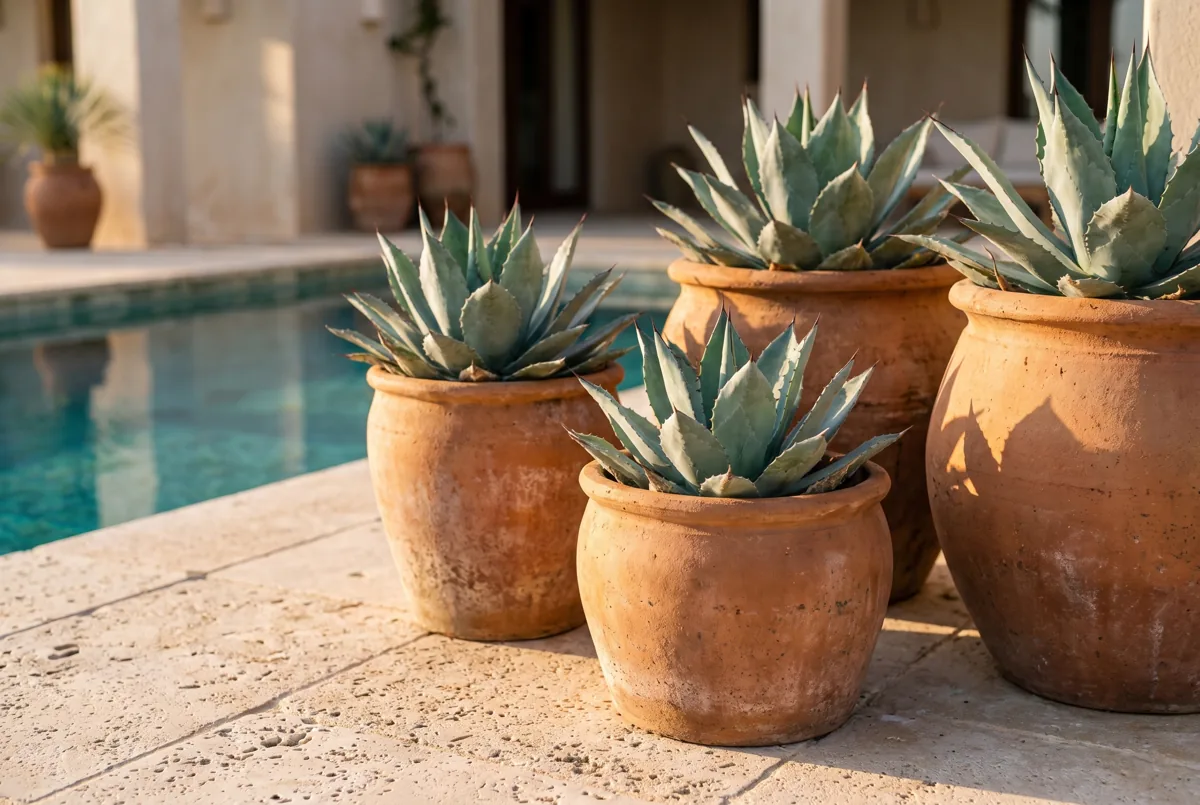
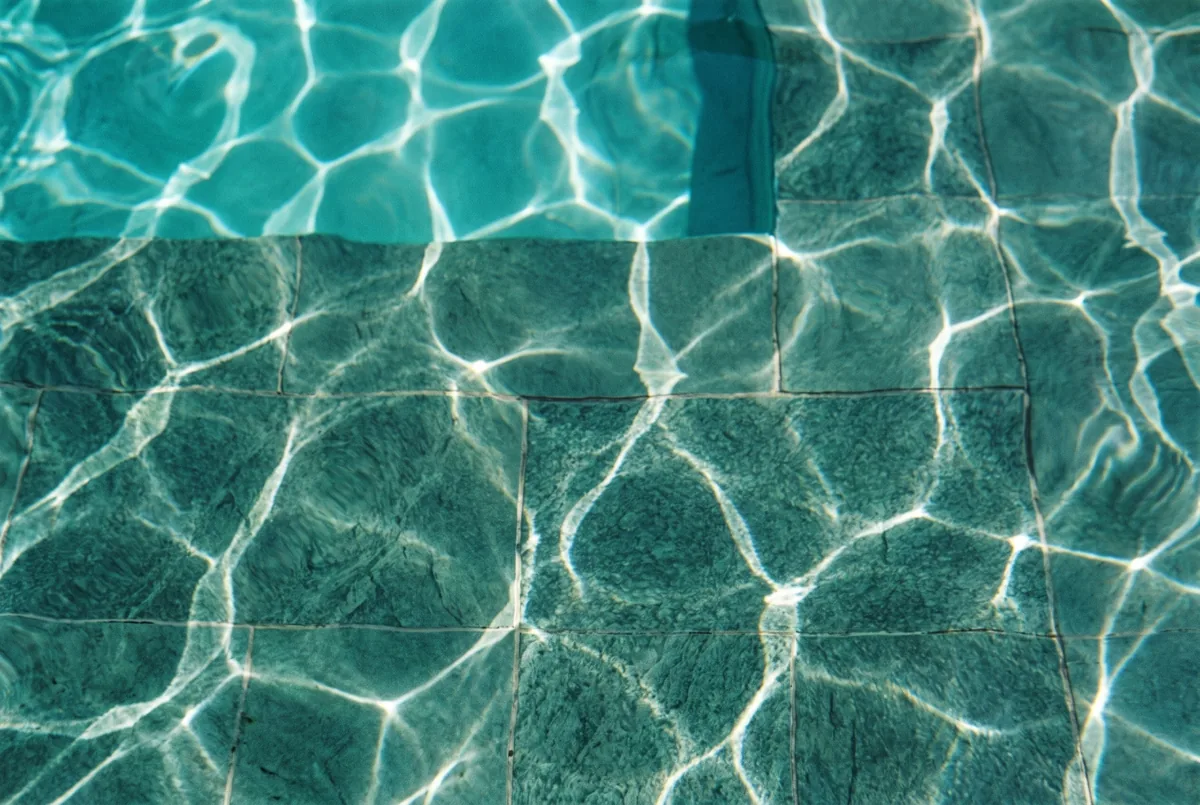
Pool with beach entry and Hijau stone decking, which stays cool even in strong sun.
Natural textiles, handmade ceramics and simple, unadorned furniture.


The roof receives 2,299 kWh/m² of sun a year — hence the 50 mm XPS insulation. The prevailing wind blows from the ESE face 99 % of the hours in the year, and the cobogó corridor lets that breeze move through the whole house, from courtyard to living room.
Interactive 3D simulator — loads on demand to keep the page light.
Three perforated openings on the boundary filter the morning sun and let the wind in without losing privacy.
50 mm of XPS under the roof answers directly to the 2,299 kWh/m² of sun the slab receives every year.
The pool and open courtyard capture the ESE wind and redirect it toward the veranda and living room, day and night.
Above the house's roof slab, a livable roof-garden terrace: a spa, a lounge area covered by a eucalyptus pergola, and a barbecue — all with an open view over the Gostoso horizon.

The same 3D model used to generate the images and the sun & wind simulator, now navigable: rotate, zoom and switch views to explore every space in Casa Messapica SMG.
A short film, generated from the project's 3D model: arrival along the avenue, the courtyard, the stone staircase and the terrace at sunset.
This study is a starting point — not a construction-ready project. The path to your house on Alameda das Palmeiras runs through five steps, with the community's building code already built into the design.
Choose your lot on Alameda das Palmeiras with the agent, considering sun orientation and topography.
A licensed architect (CAU/RN) develops the detailed design from this study and the lot's topographic survey.
The project goes through Dune Beach & Ville's architecture committee, which checks compliance with the building code.
Filing and approval with the São Miguel do Gostoso municipality — an average of 2 to 6 months.
Built within up to 36 months, with a structural engineer overseeing the staircase and spa structure.
180.2 m² built — above the code's 150 m² minimum (item 04.01 f).
Front, side and rear setbacks respected (item 04.02).
A single storey plus terrace, well within the community's height limit (item 04.03).
54.3 % coverage — the pool is excluded from the calculation, per the building code.
42.0 % permeable area on the reference lot.
A living hedge up to 1.50 m at the front; a 0.40 m low wall plus a eucalyptus lattice with climbing plants on the sides; a single stone wall, up to 2.00 m, only at the rear.
It's a house model for the Alameda das Palmeiras lots, inside Dune Beach & Ville, in São Miguel do Gostoso, RN, Brazil — about 110 km (1h40) from Natal and 112 km from the International Airport, next to Praia do Dune.
We don't work with fixed figures at this study stage: cost depends on the detailed design, the chosen lot and the timing of the build. The path to construction runs from choosing the lot to the municipal permit, averaging 2 to 6 months for approval alone.
Yes. The study started out as a reference for one specific lot on Alameda das Palmeiras, but its logic — central courtyard, ventilated corridor, roof-garden terrace — adapts to any lot on the avenue within the community's building code.
Through the combination of thermal mass (stone and lime), 50 mm of XPS roof insulation and cross-ventilation: the cobogó corridor lets the ESE breeze — present 99 % of the hours in the year — move through the courtyard, veranda and living room.
A gated community of 83 high-end lots, between 352 and 655 m², on Praia do Dune next to Praia de Tourinhos, in São Miguel do Gostoso, RN, with 10,190 m² of common leisure area, a lifelong beachfront Beach Club and 7,072 m² of preserved Duna (APP).
Built area above the 150 m² minimum, setbacks of 2.00/2.00/1.50 m, a 5.90 m height within the 8.00 m limit, 54.3 % coverage (max 60 %), 42.0 % permeability (min 40 %) and enclosures in line with item 03.04 of the building code.
After choosing the lot, the path runs through the detailed design with an architect (CAU/RN), approval by the community's architecture committee and a municipal building permit in São Miguel do Gostoso — averaging 2 to 6 months until construction can begin.
Yes. Every resident has lifelong access to the beachfront Beach Club at no extra cost, delivered within 12 months of the community's completion.
The community is on Praia do Dune, next to Praia de Tourinhos, about 110 km (1h40 by car) from Natal and 112 km from Natal's International Airport, reached by paved, interlocking-cobblestone streets.
No. This is a reference architectural study — the basis for the detailed design, which must be developed by a licensed professional (CAU/RN) from the topographic survey of the chosen lot.
The project's logic was designed for the Alameda das Palmeiras lots; adapting it to other streets in Dune Beach & Ville depends on each lot's sun orientation, topography and dimensions — talk to the agent to assess it.
Floor plan, sections, elevations, site plan, area schedule, material specification, sun & wind simulation, a navigable 3D model and a set of photorealistic images — all based on the project's 3D model.
This study is the starting point for your lot on Alameda das Palmeiras. The climate, the building code and the architecture are already worked out — all that's left is choosing your lot and signing off on the detailed design.
Chat on WhatsApp
RE/MAX
Alessandro EnchisiInternational Real Estate Agent
Since 1997, experience in real estate brokerage, investment and area development in Brazil and abroad.
RE/MAX · CRECI-RN 6011
+55 84 99909-9076 · vivadune.com.br